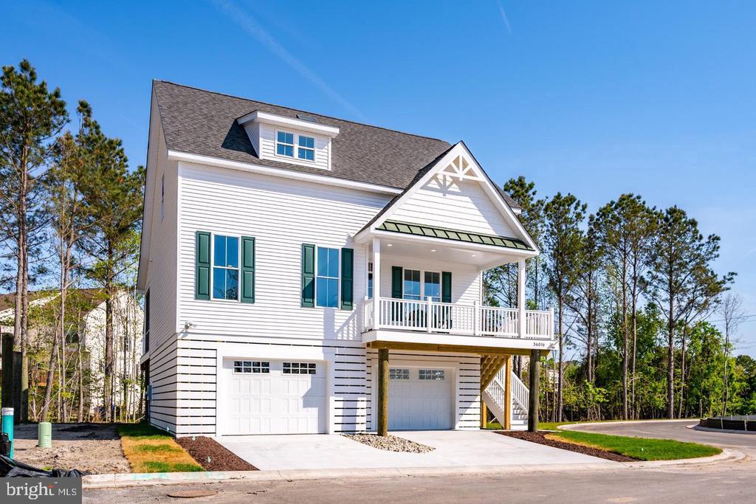
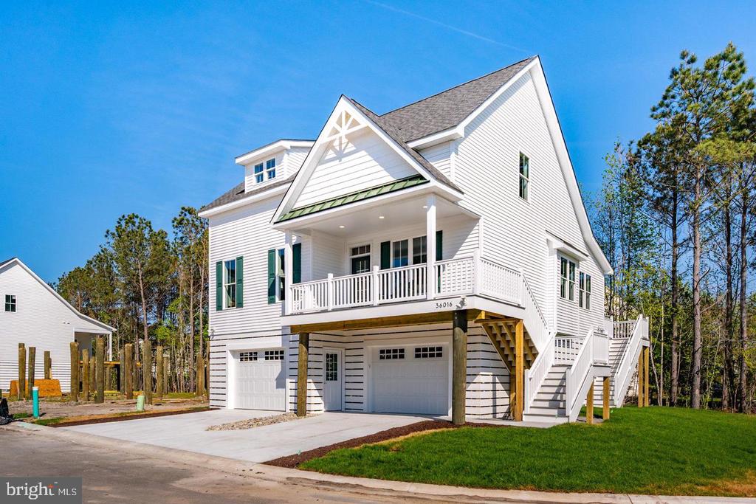
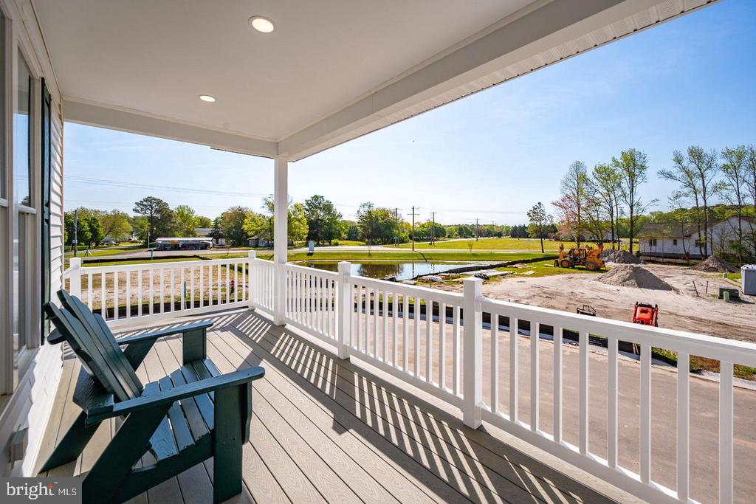
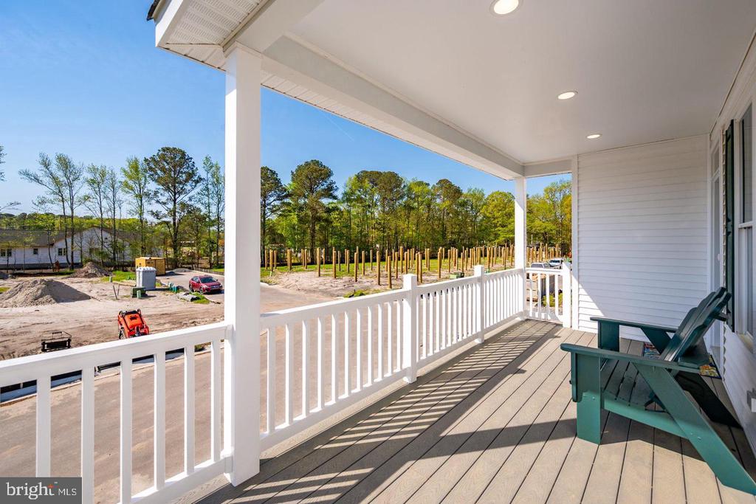
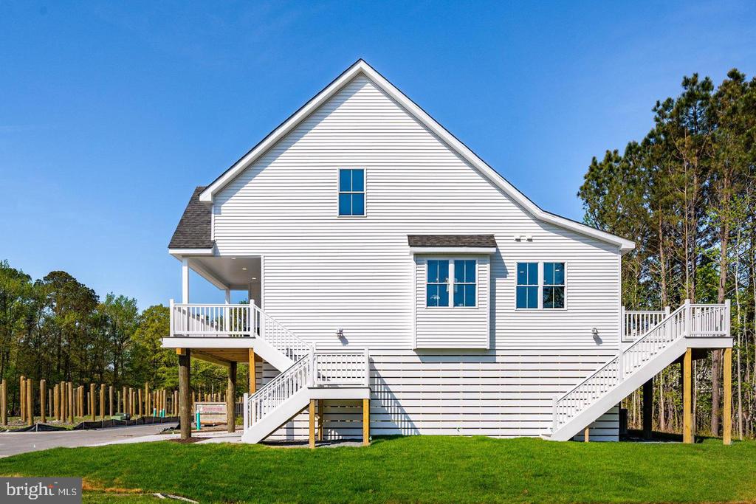
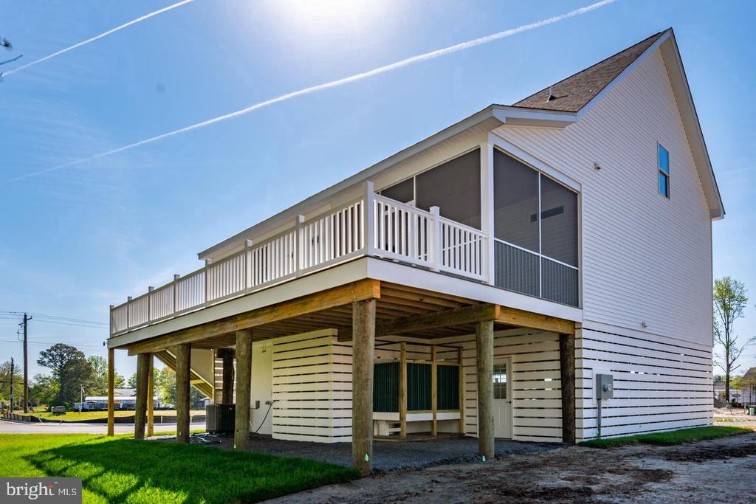
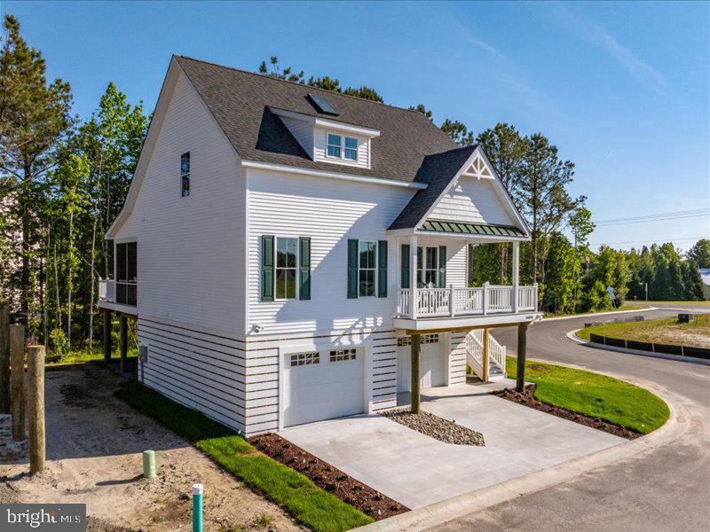
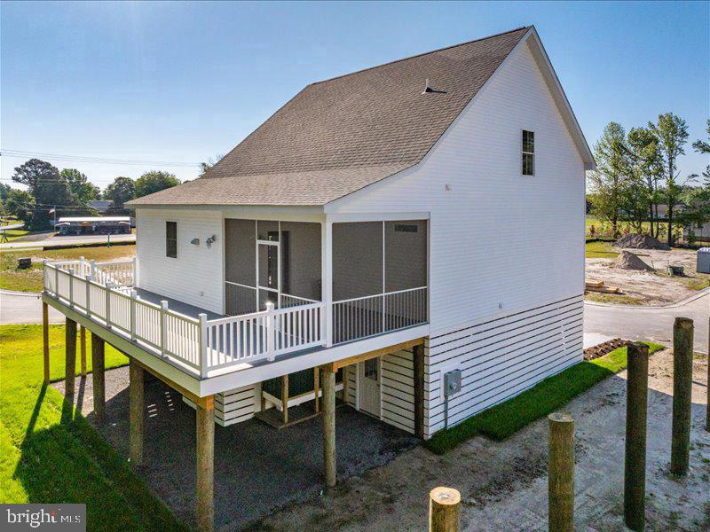
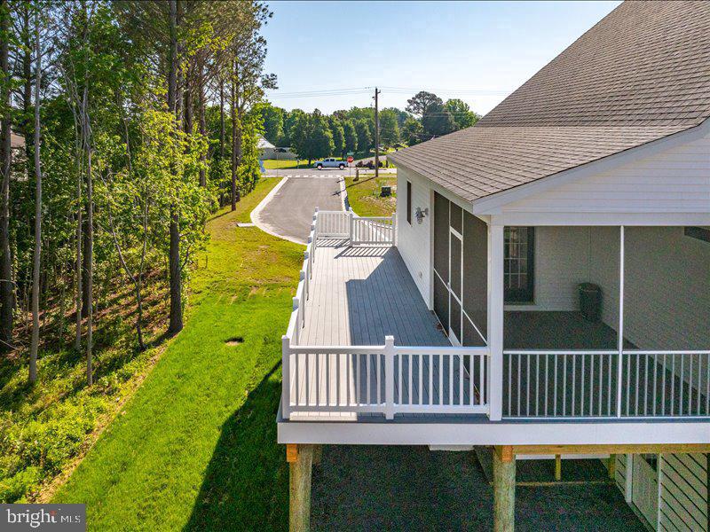
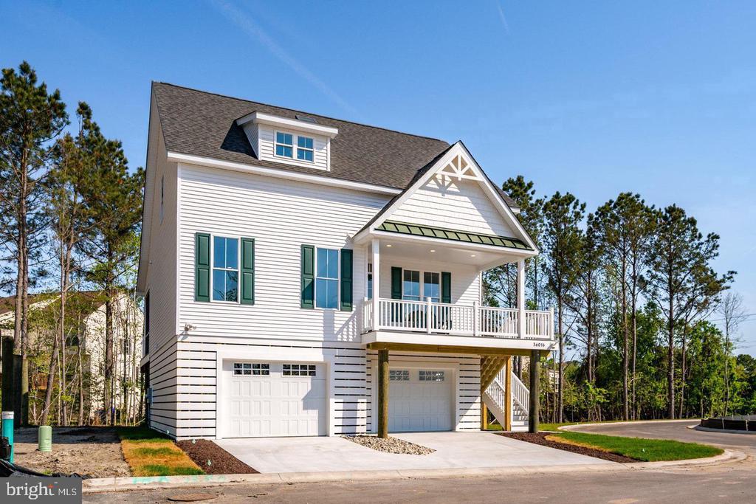
White two-story home with green shutters, a covered balcony, and two garage bays beside a wooded area.
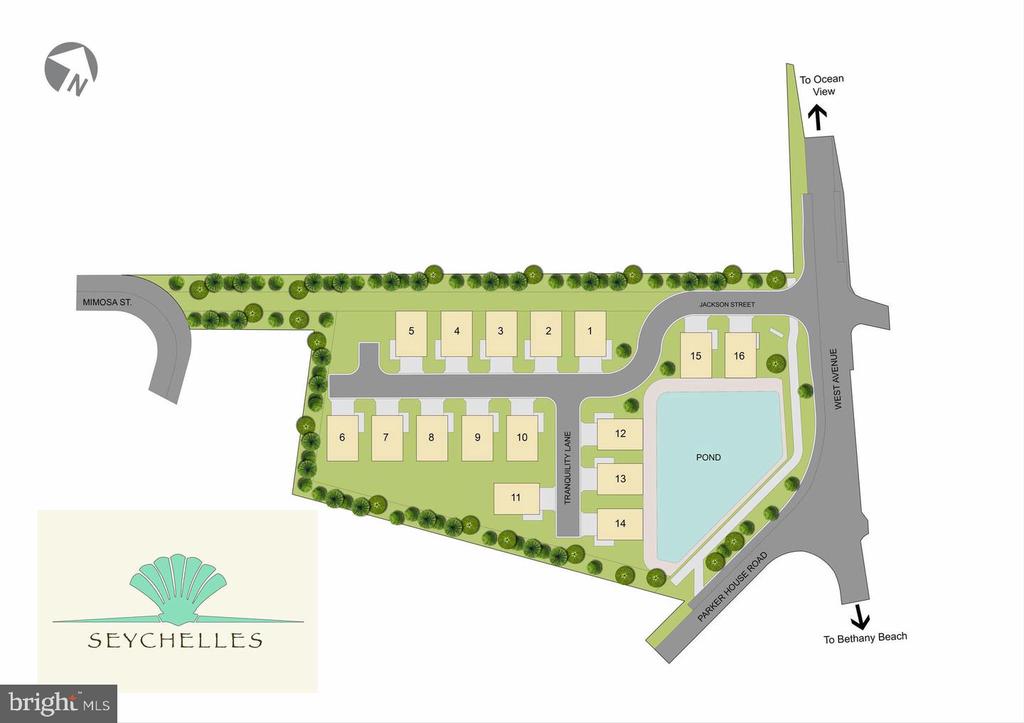
15113 TRANQUILITY LANE Unit: LOT 13
VIEW PHOTOS
$668,500

15113 TRANQUILITY LANE Unit: LOT 13

3 Beds 3 Baths 2,200 Sq.Ft.

Description

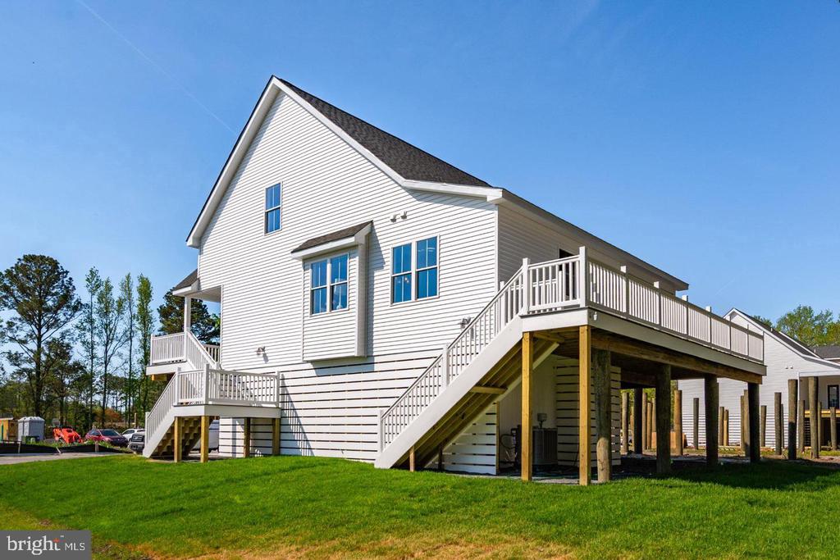
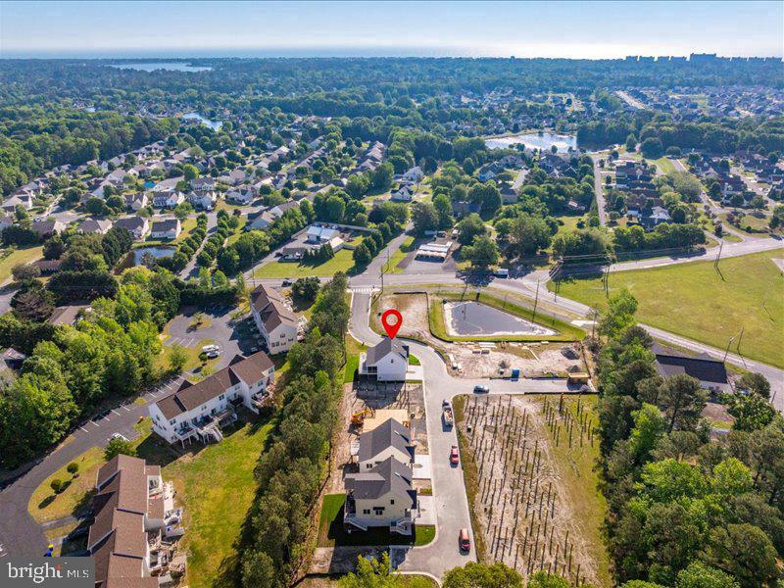
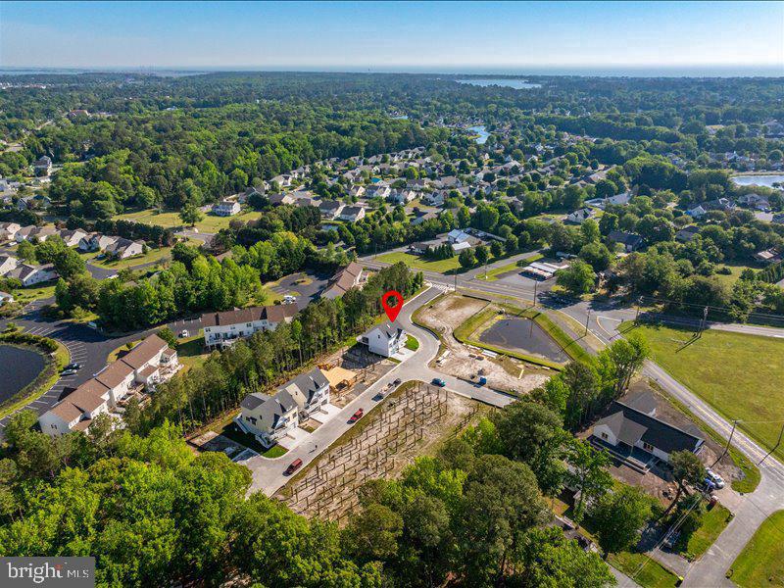
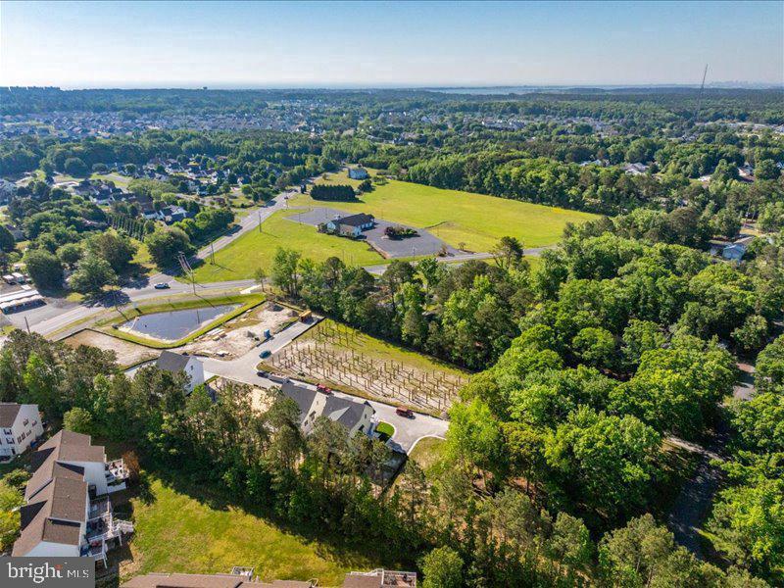
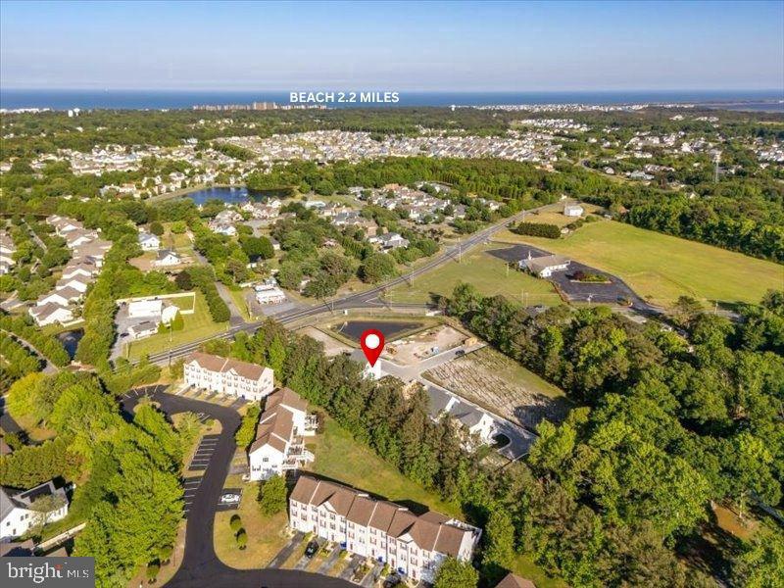
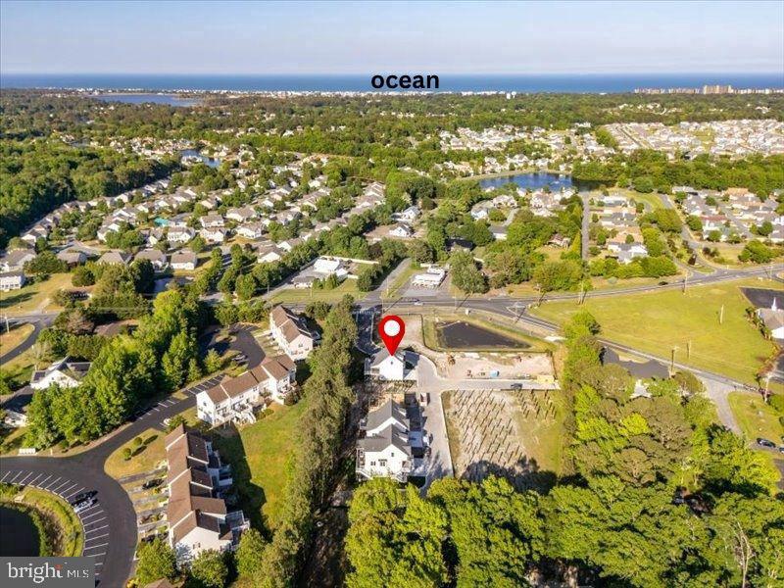
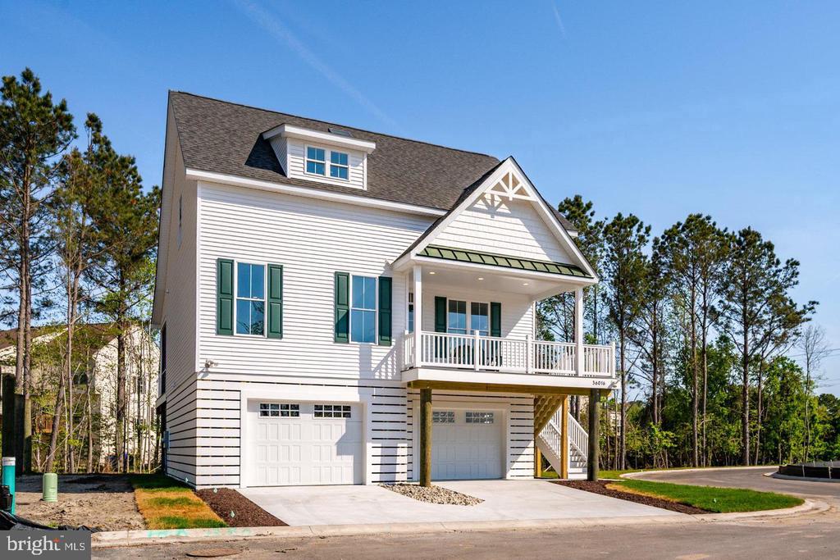
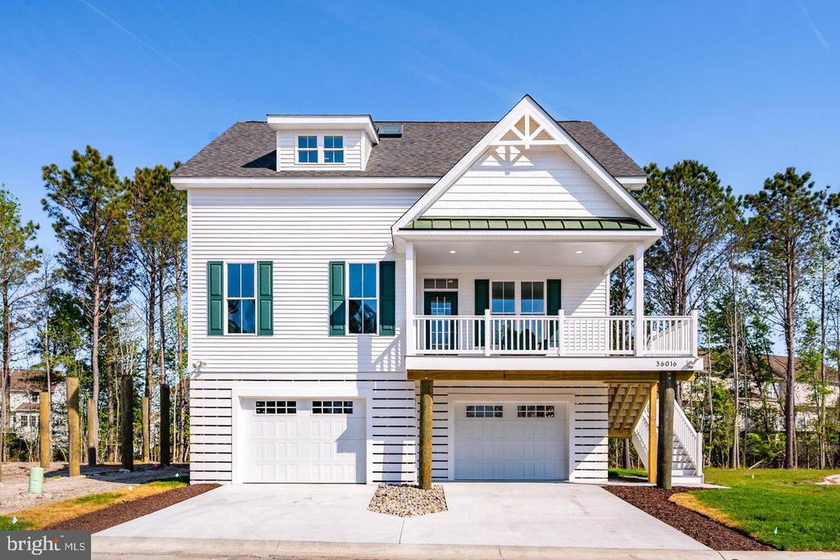
Only 16 families will have the opportunity to call Seychelles Bethany Beach their coastal home. Combining a classic beach house aesthetic with modern design, these homes are located just 1.9 miles from the beach and feature robust piling construction, covered guest parking, decks, and porches.

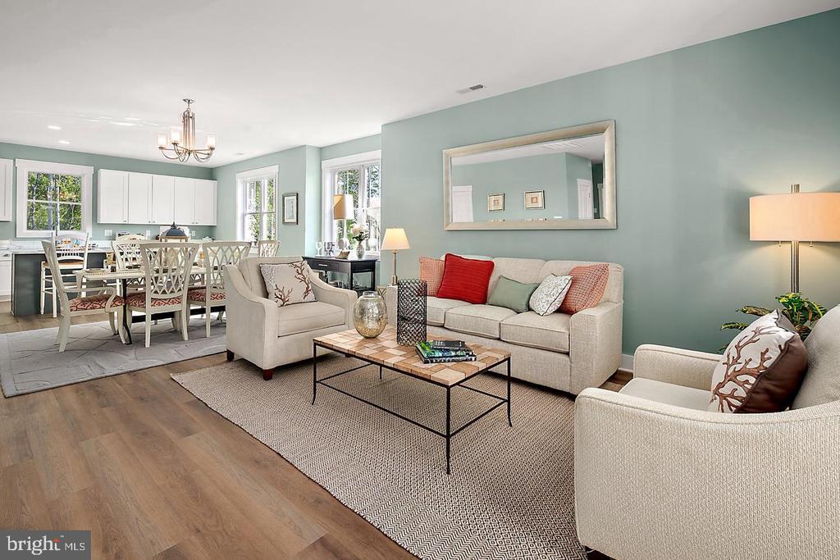
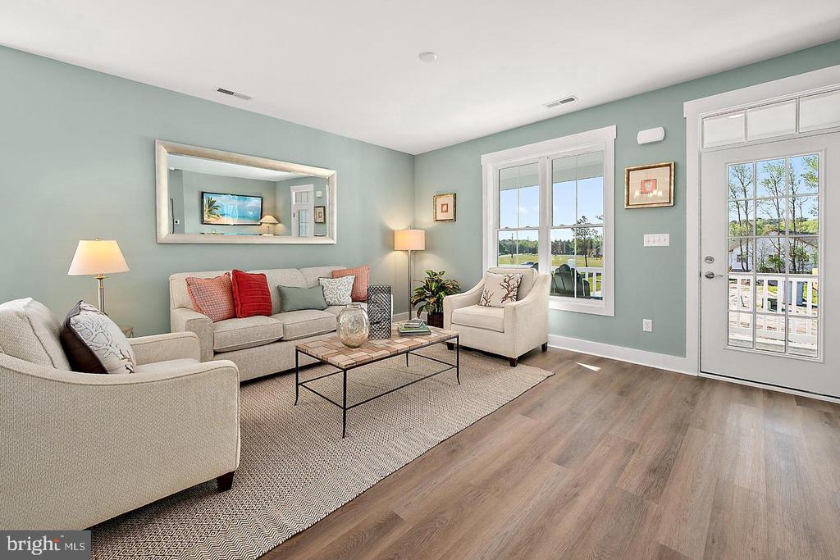
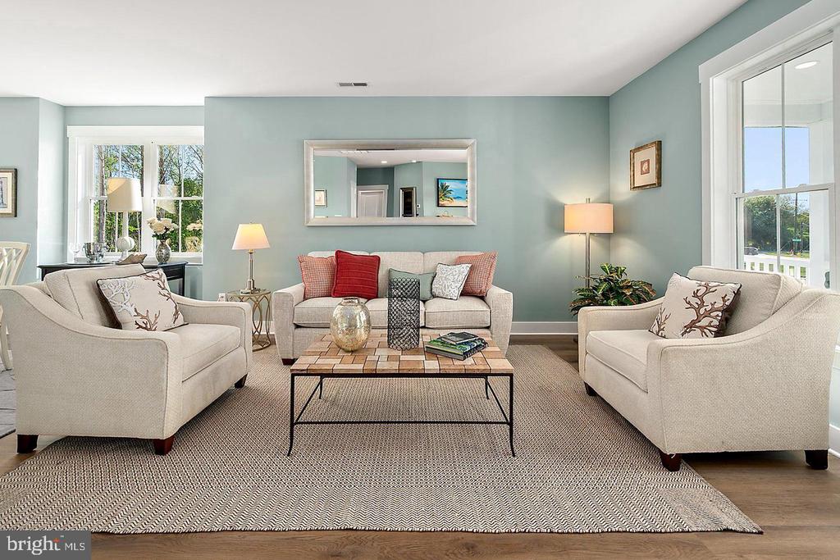
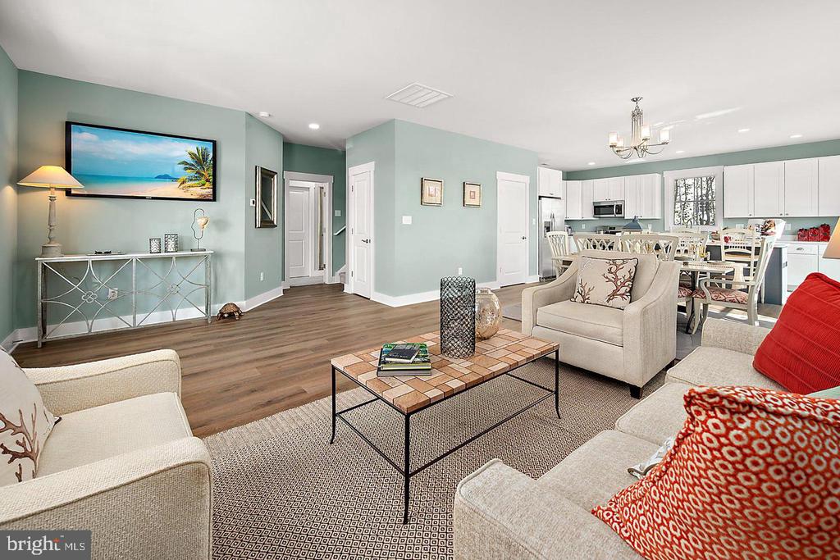
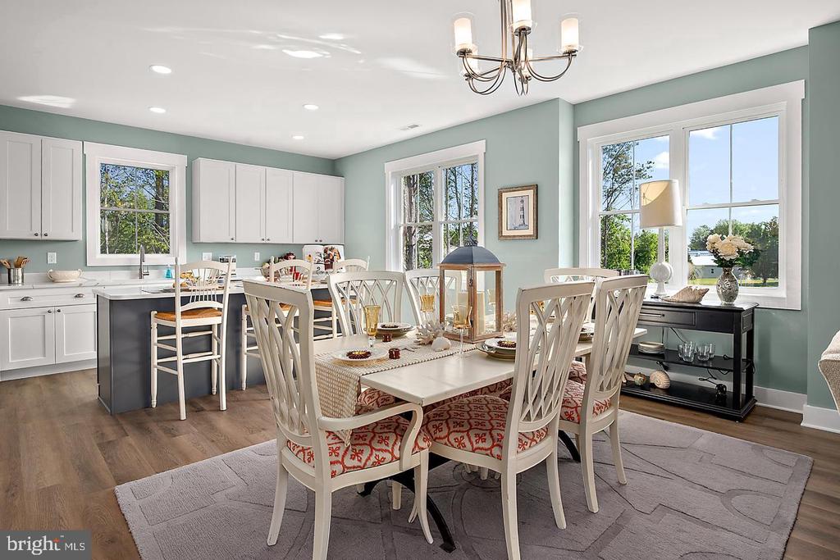
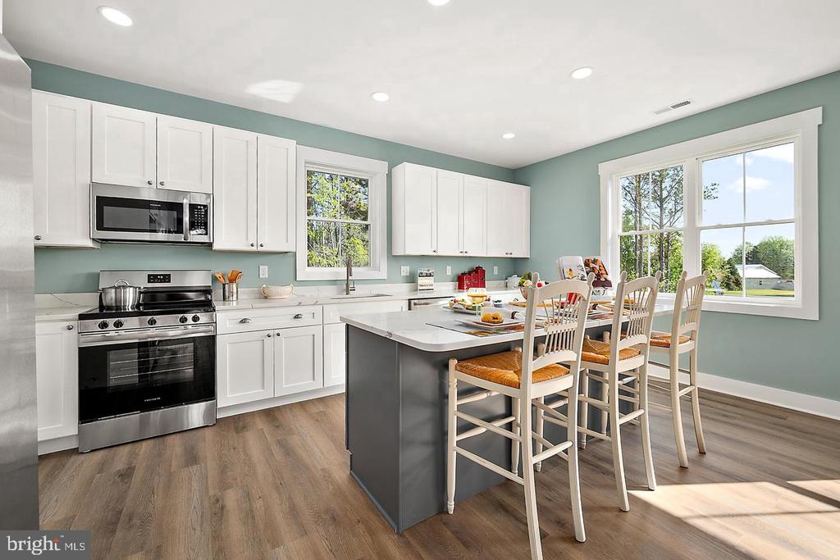
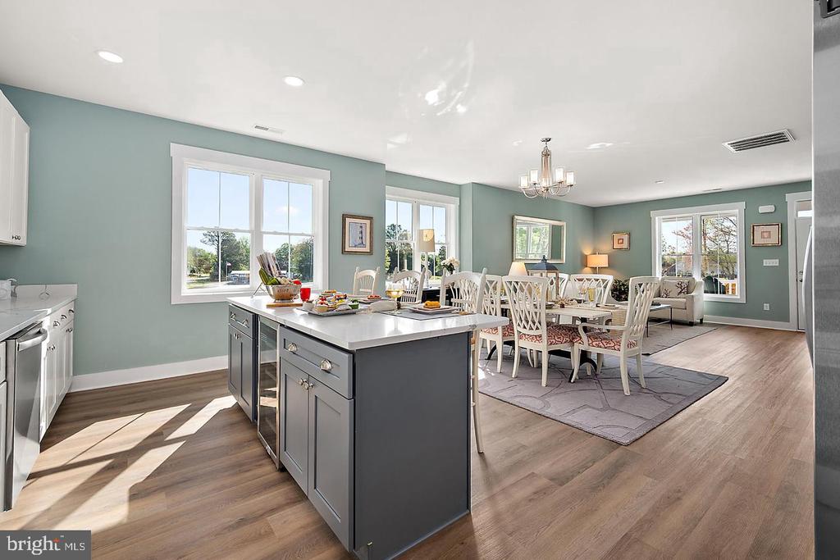
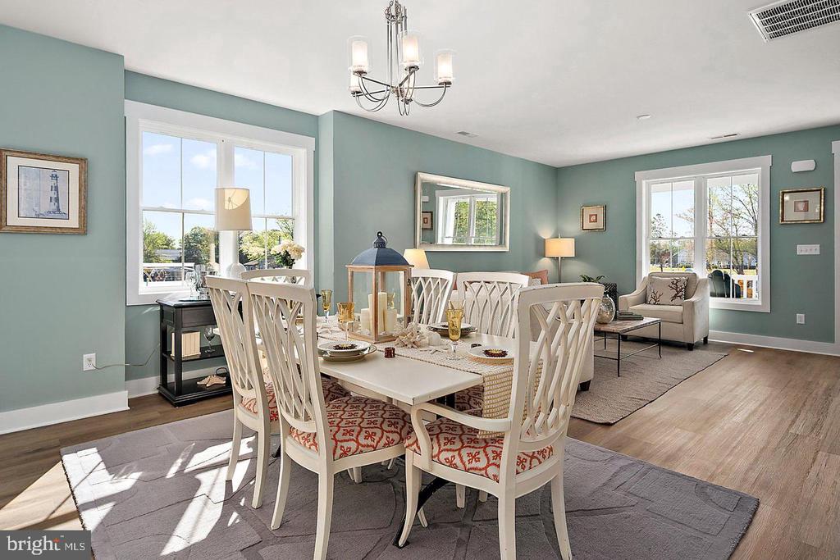
Designed by an experienced Bethany Beach builder, each home offers an open-concept layout, an eat-in kitchen, a dining area for 10, and spacious bedrooms and bathrooms.

We offer two primary models:

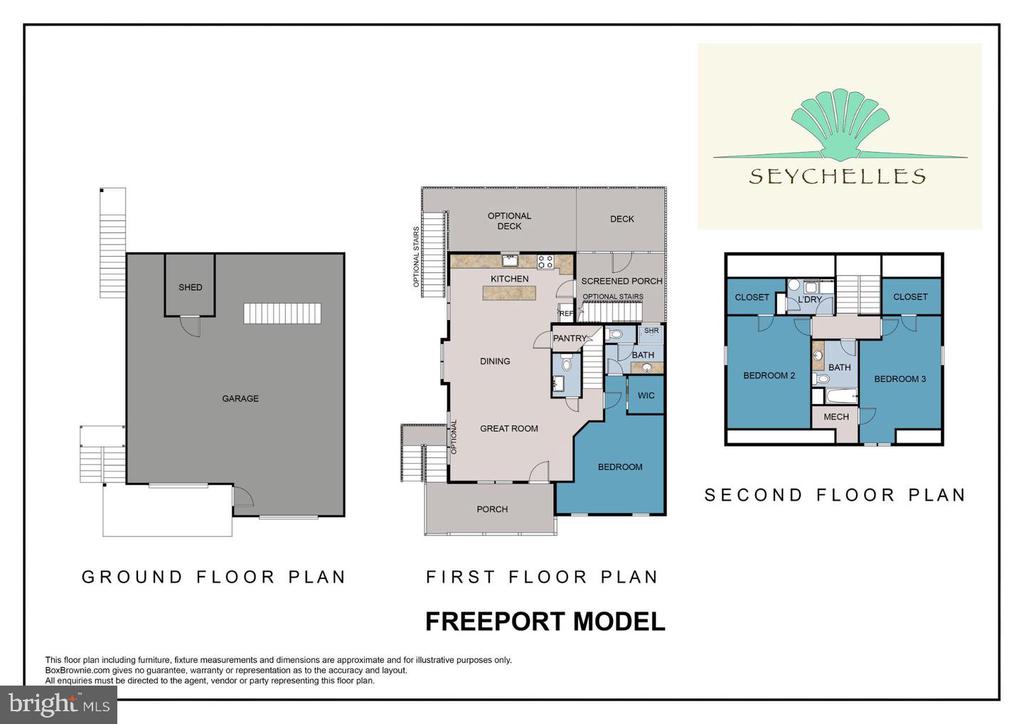
- The Freeport I (3-Bedroom, 2,200 sq. ft.): Features a main-level primary suite. Priced at $658,000.
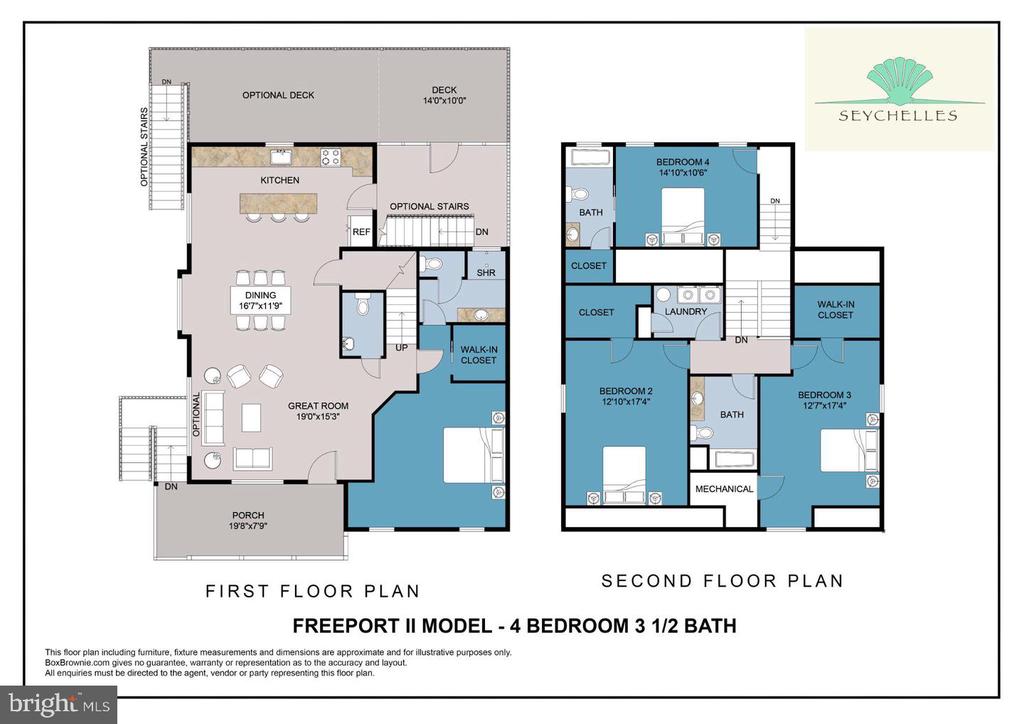
- The Freeport II (4-Bedroom, 2,500 sq. ft.): Adds a second primary suite with an additional full bath. Priced at $708,000.

Note: Pricing for Lots 12-16 will be $668,500 for the 3-bedroom layout and $718,500 for the 4-bedroom layout.

Standard Features:

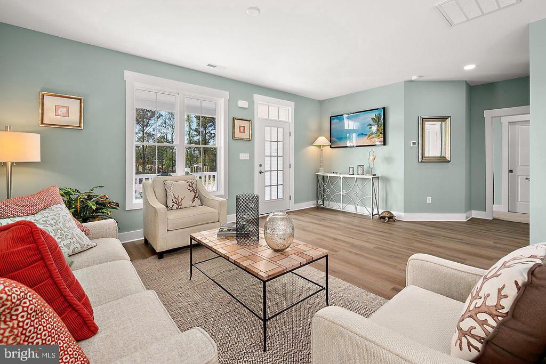
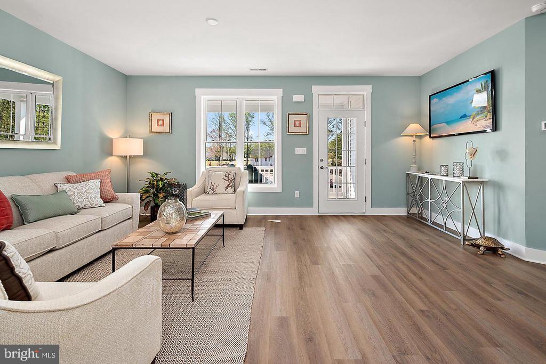
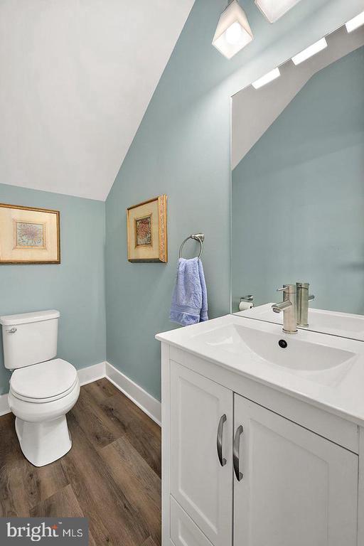
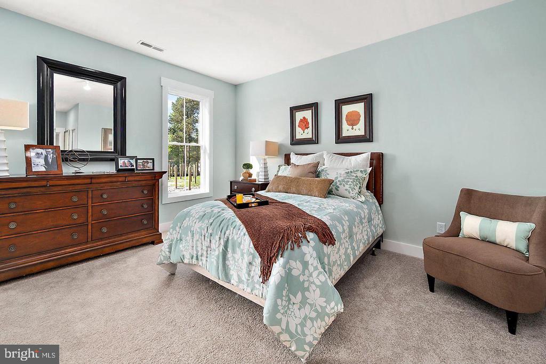
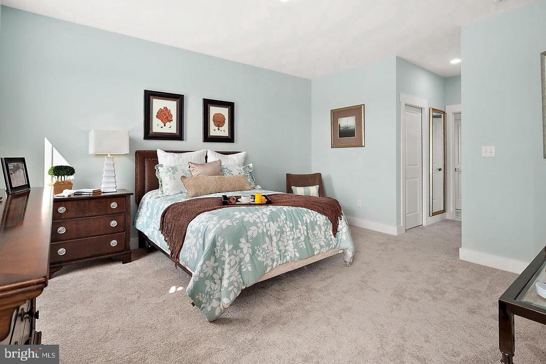
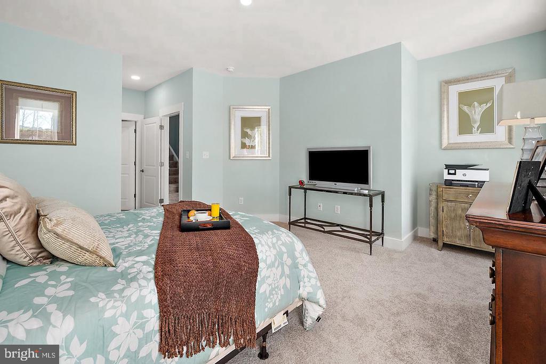
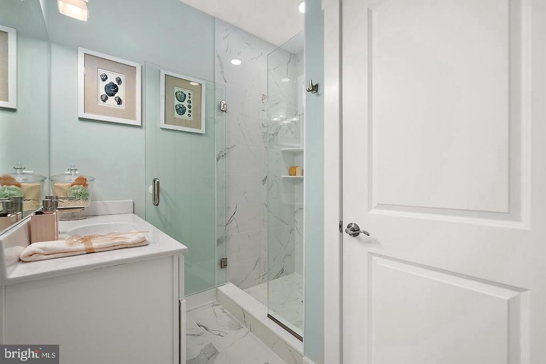
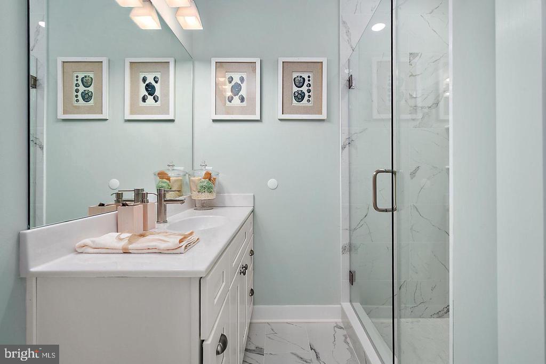
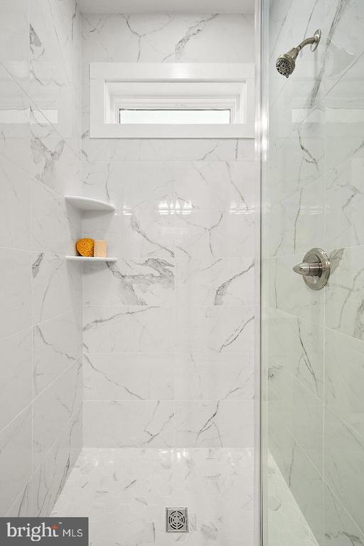
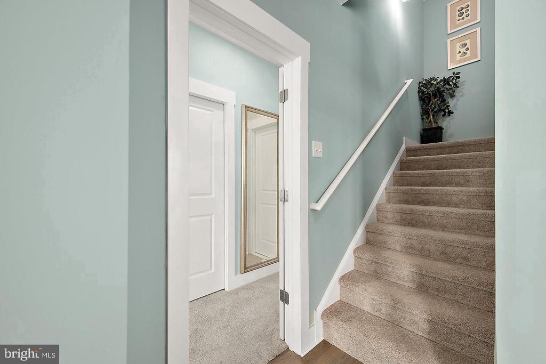
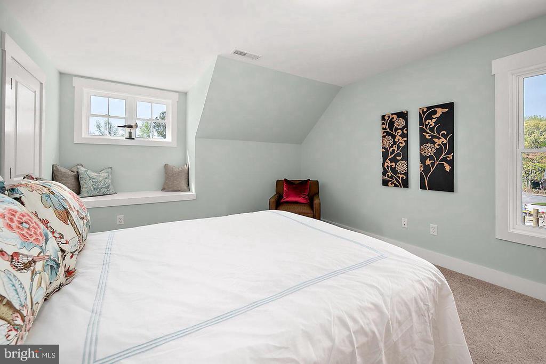
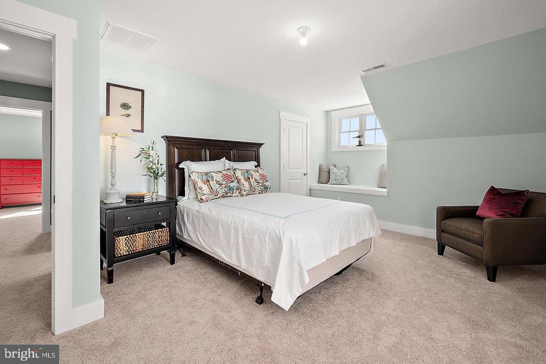
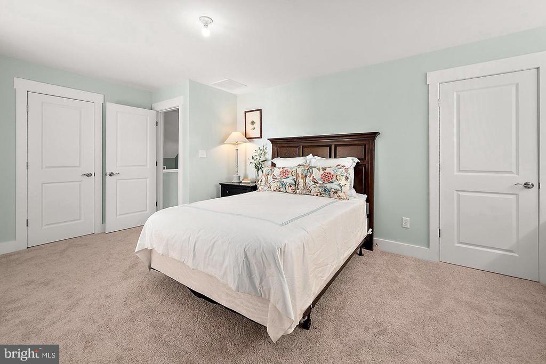
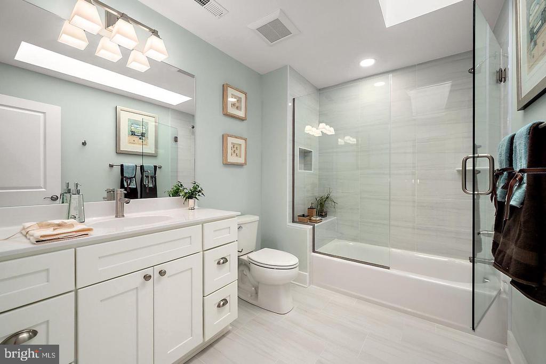
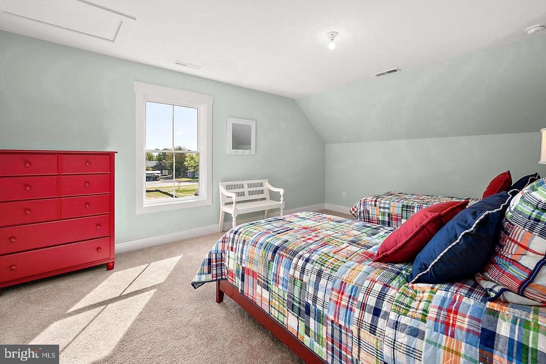
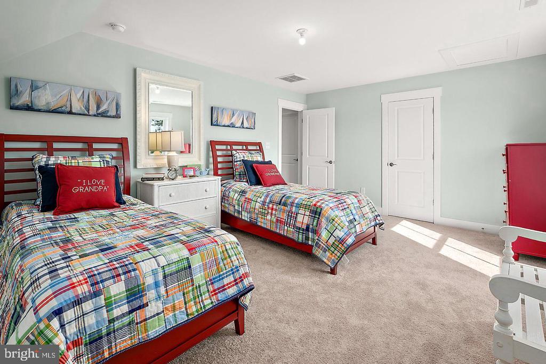
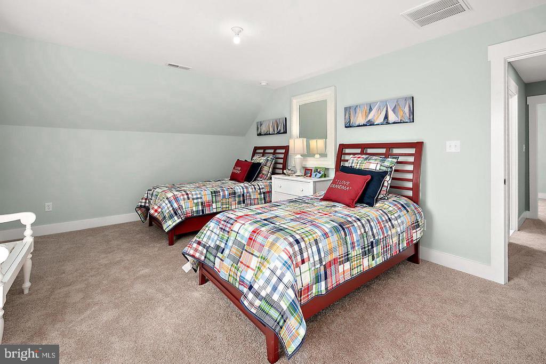
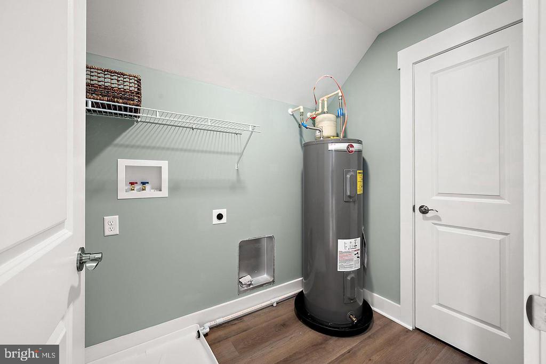
- Interior: Luxury vinyl plank flooring in main living area, 9' ceilings on the first floor, oversized windows, coastal trim package, carpeted bedrooms, ceramic tile in all bathrooms, an upper-level laundry room, and a full second-floor bath. The second level includes two additional bedrooms with walk-in closets.
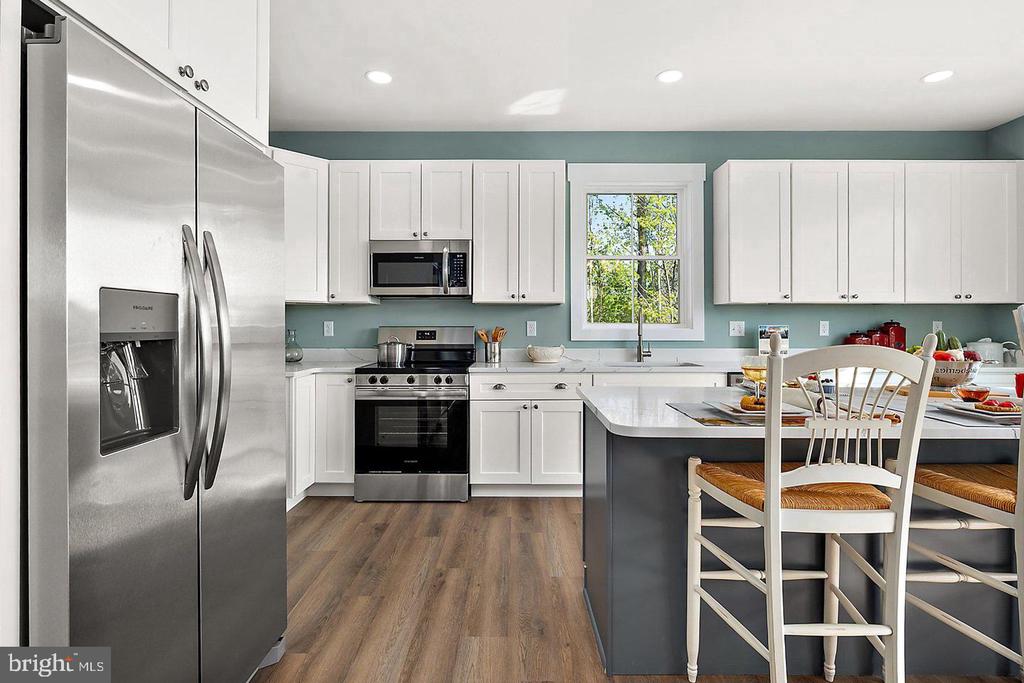
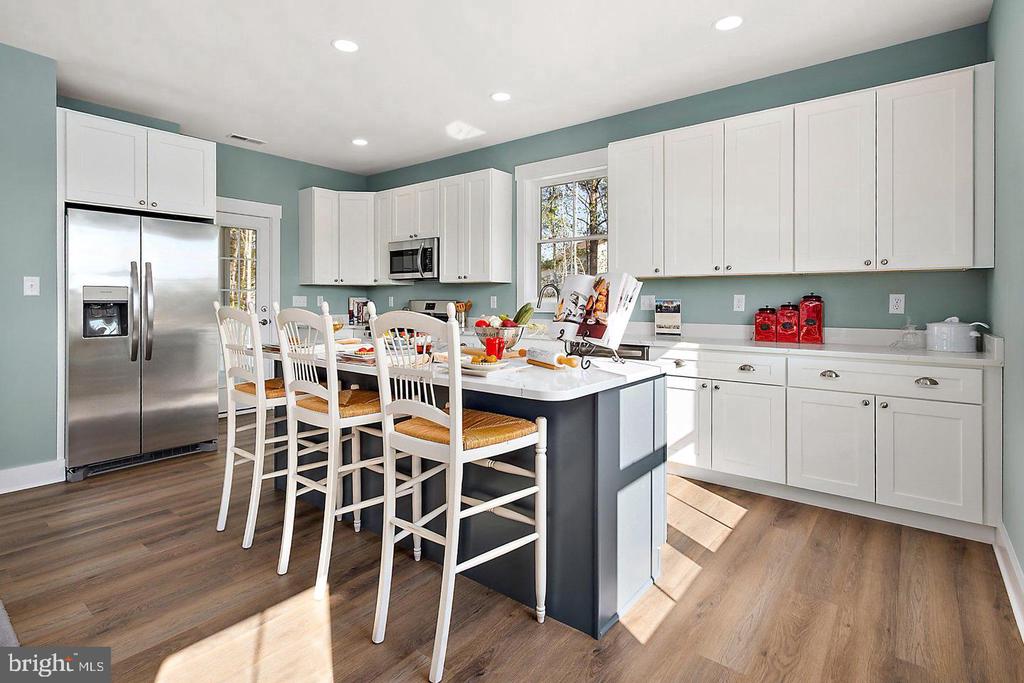
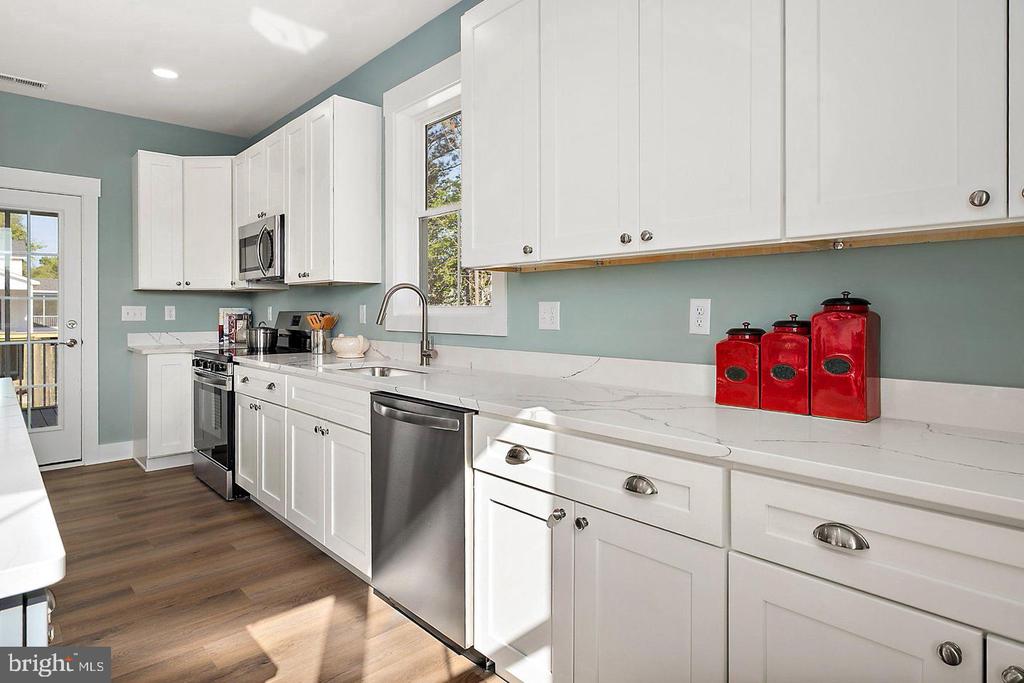
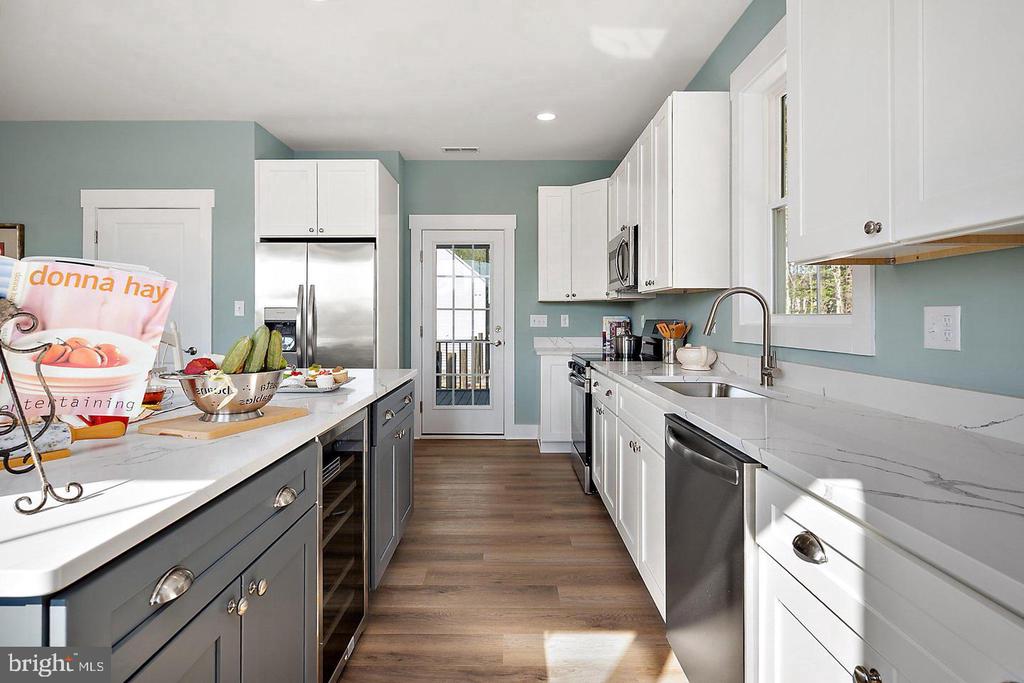
- Kitchen: Stainless steel appliances, custom quiet close cabinetry w/quartz countertops, a 3' x 8' island with quartz countertop, and a dining area.
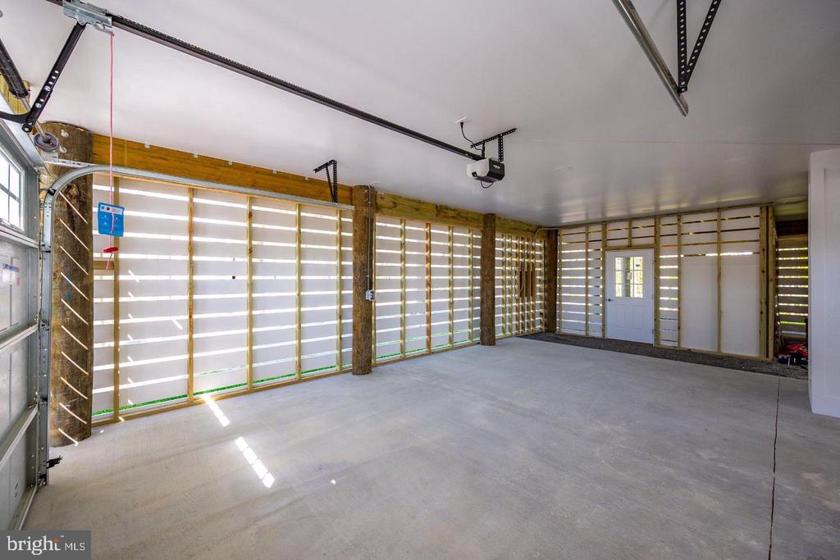
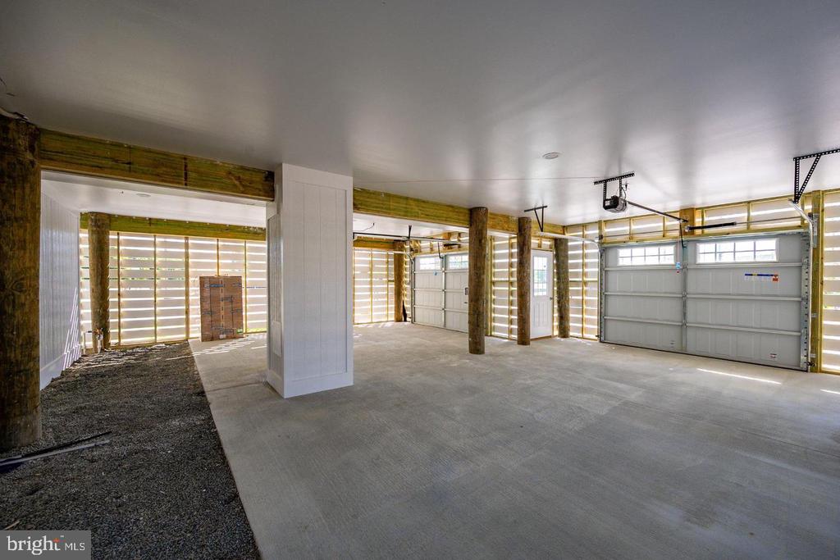
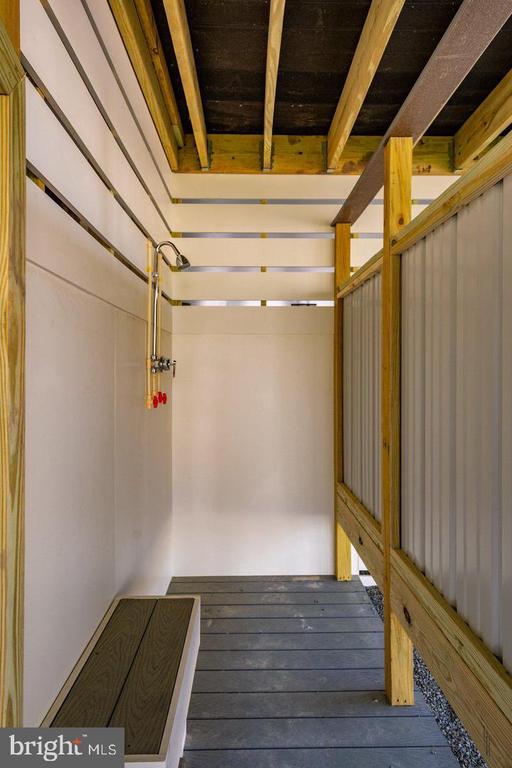
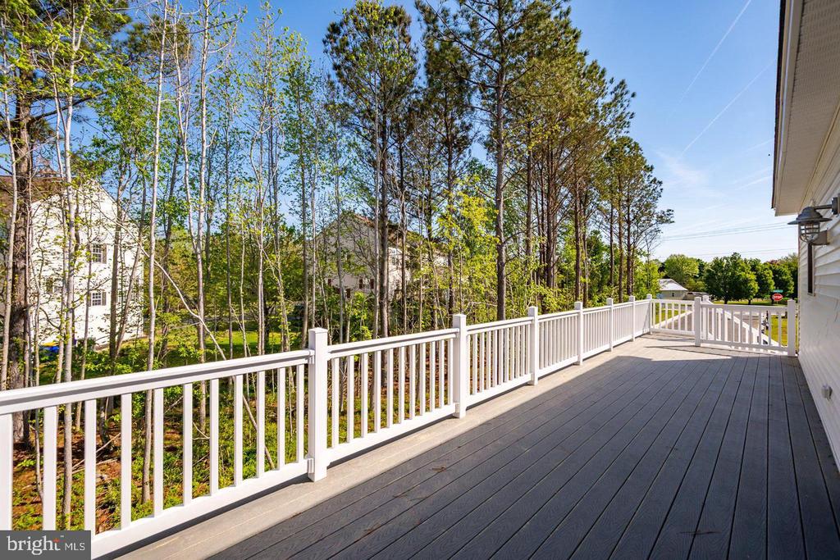
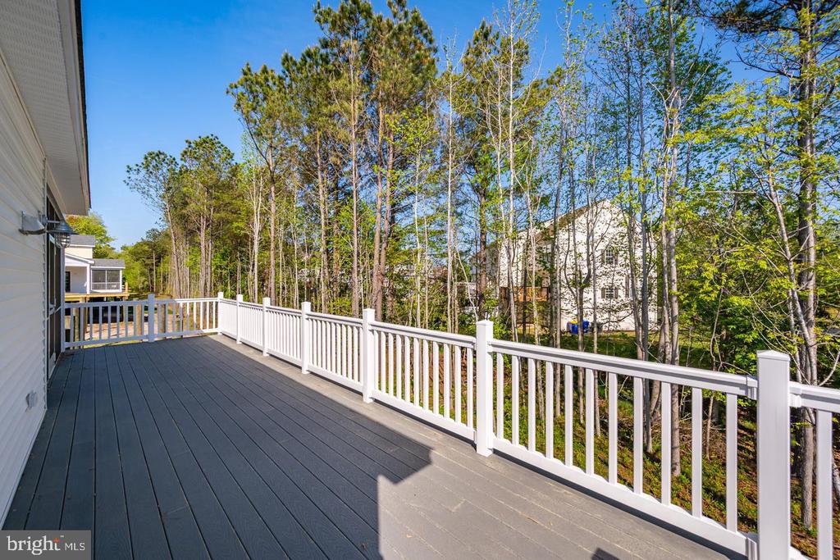
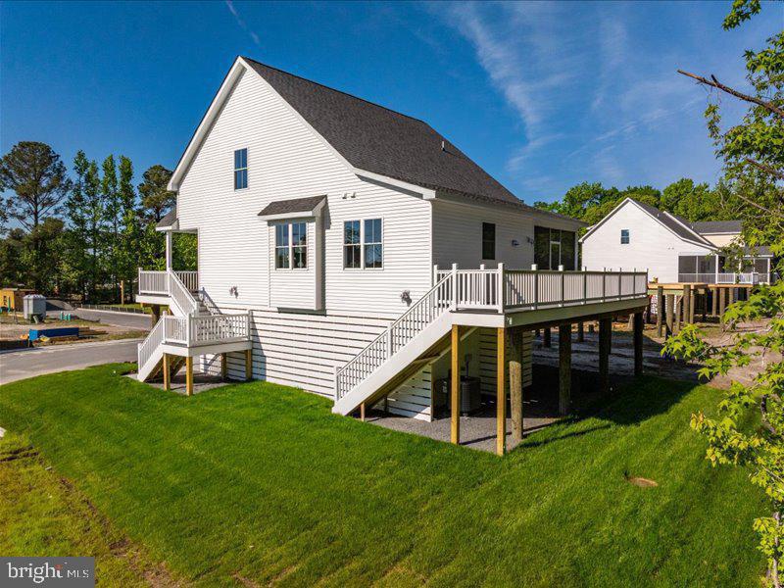
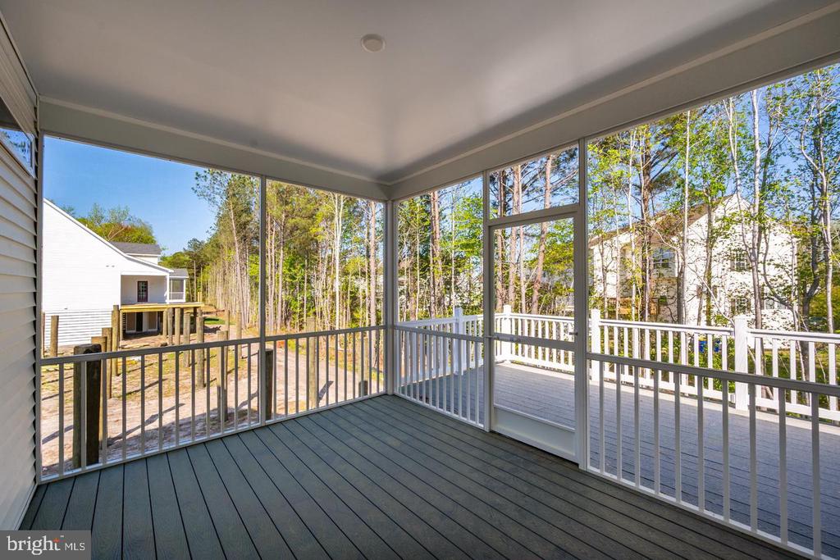
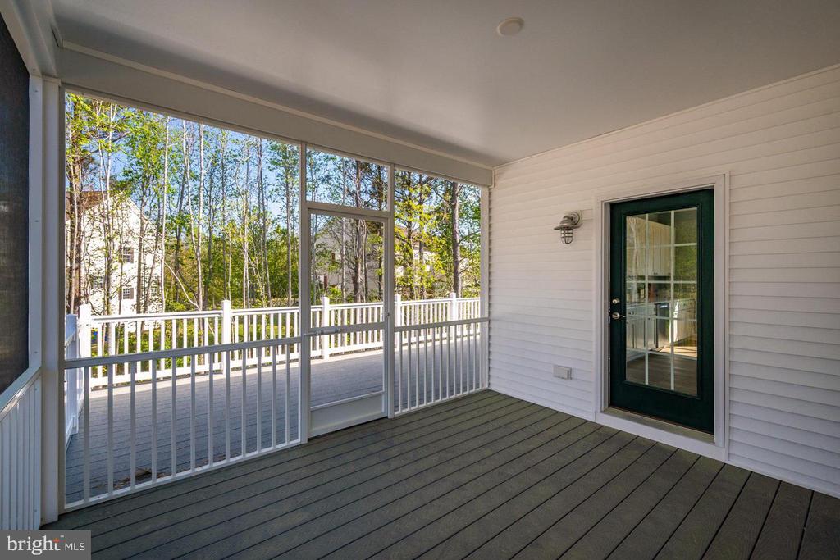
- Exterior & Storage: Over 1,500 sq. ft. of enclosed garage space under the home (fits up to 3 cars), an 8' x 10' storage shed, an outdoor shower, a covered front porch, a rear deck, and a screened porch.
- Options: Elevator additions are available.
Share Property

Location

15113 TRANQUILITY LANE Unit: LOT 13, OCEAN VIEW, DE 19970

Status

For Sale

Property Amenities

Interior
Laundry room Upper Floor
Appliances Built-In Microwave, Dishwasher, Disposal, Oven - Self Cleaning, Oven/Range - Electric, Refrigerator, Stainless Steel Appliances, Water Heater
Flooring Luxury Vinyl Plank, Ceramic Tile, Carpet
Total Bedrooms: 3
Half Bathrooms: 1
Full Bathrooms: 2
Other Interior Features Bathroom - Soaking Tub, Bathroom - Walk-In Shower, Carpet, Dining Area, Entry Level Bedroom, Floor Plan - Open, Kitchen - Island, Pantry, Primary Bath(s), Recessed Lighting, Skylight(s), Upgraded Countertops, Walk-in Closet(s)
Area & Lot
Total area 2,200 Sq.Ft.
Living area 2,200 Sq.Ft.
MLS® ID DESU2121788
School District INDIAN RIVER
View Description Street,Pond
Architecture Styles Coastal
Type Residential
Status For Sale
Exterior
Stories 2
Pool No Pool
Air conditioning Ceiling Fan(s), Heat Pump(s), Programmable Thermostat
Heat type Central, Forced Air, Heat Pump(s), Programmable Thermostat
Disability Features None
Water Source Public
Garage Space 3.0
Security Features Smoke Detector
Sewer Public Sewer
Other Exterior Features Exterior Lighting, Outbuilding(s), Outside Shower, Underground Lawn Sprinkler
Parking Parking Garage, Driveway
Lot Features No Thru Street, Pond, Corner, Level, Premium
Roof Architectural Shingle
Utilities Electric Available, Sewer Available, Water Available, Cable TV Available
Finance
Sales Price $668,500
image

Schedule a Showing

We would love to show you our beautiful property. Please select your preferred date and time below. An agent will be in touch shortly to confirm your appointment.

Schedule a Showing

I would love to show you our beautiful property. Please select your preferred date and time below. I will be in touch shortly to confirm your appointment.

Thank you for your interest in 15113 TRANQUILITY LANE Unit: LOT 13, OCEAN VIEW, DE 19970. We are reviewing your request and will be in touch shortly!

Mortgage Calculator

Estimate your monthly mortgage payment, including the principal and interest, property taxes, and HOA. Adjust the values to generate a more accurate rate.
All estimates are provided for informational purposes only. Actual amounts may vary.
$0,000 Your Payment 20 15 65
$0,000 Your Payment

Ocean View

A Higher Standard of Service

Linda delivers a refined, results-driven experience from start to finish. Her commitment ensures every detail is managed with care. Experience real estate done right.