Leave a Message

Thank you for your message. I will be in touch with you shortly.

10451 N UNION CHURCH ROAD
VIEW PHOTOS
Courtesy of Iron Valley Real Estate at The Beach
$385,000

10451 N UNION CHURCH ROAD

4 Beds 2 Baths 1,732 Sq.Ft. 0.45 Acres

Open House

8/1/2026 12:00PM - 2:00PM EDT

Description

Welcome to 10451 N Union Church Rd!
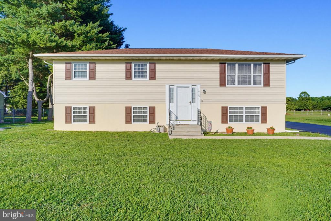
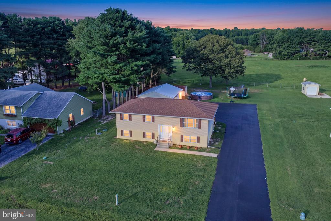
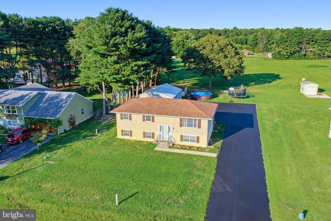
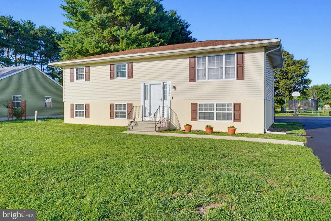
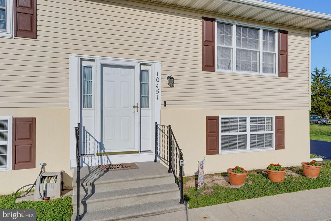
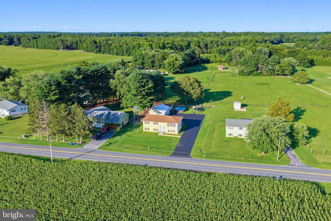
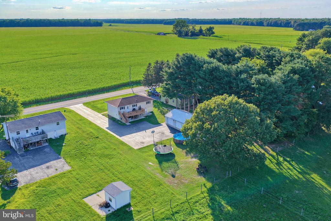
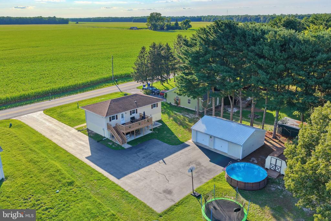
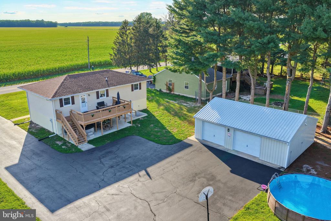
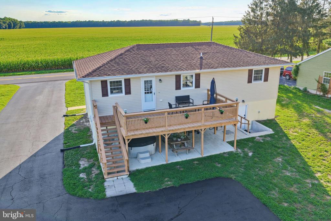
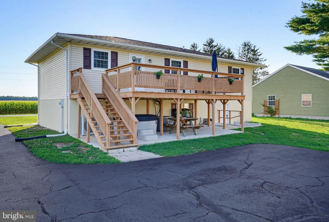
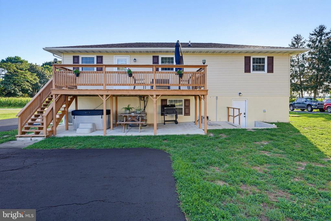
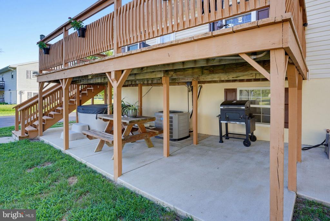
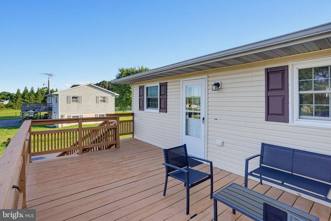
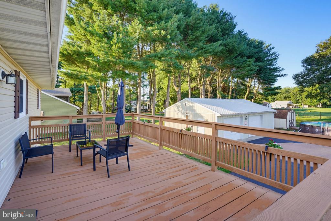
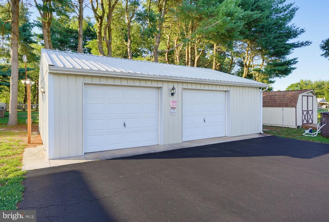
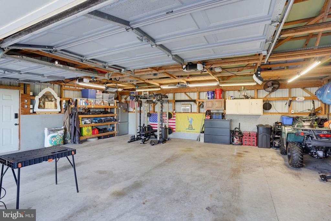
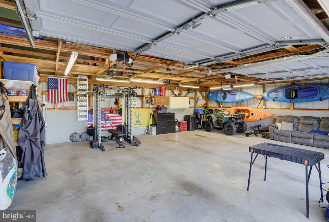
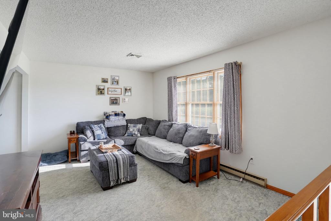
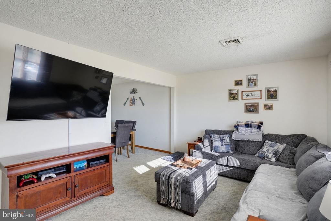
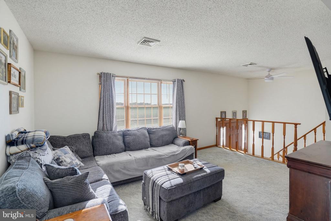
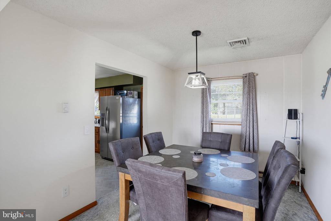
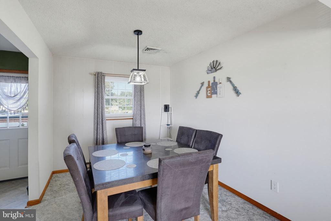
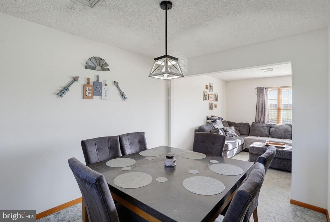
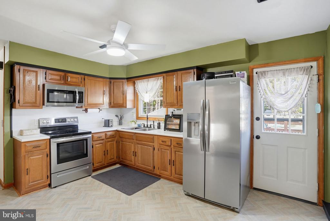
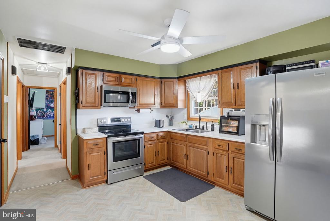
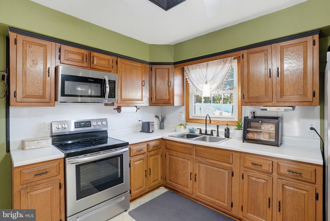
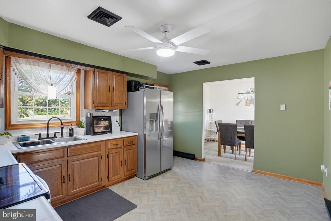
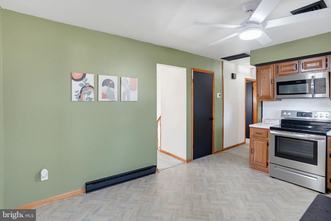
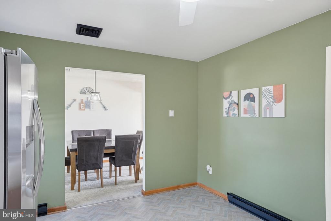
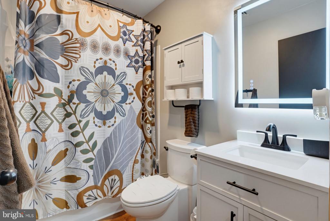
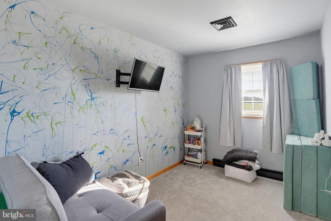
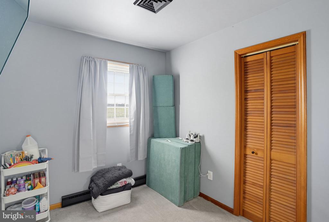
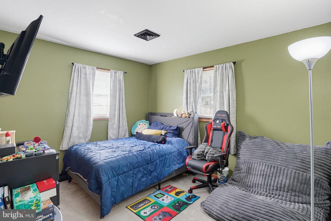
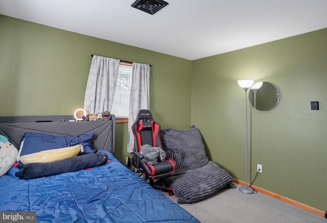
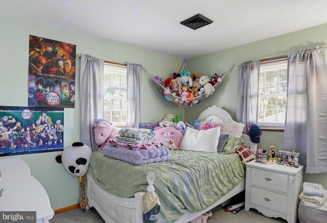
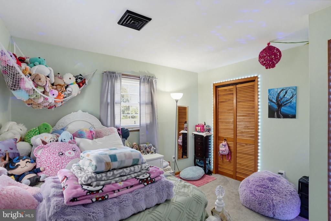
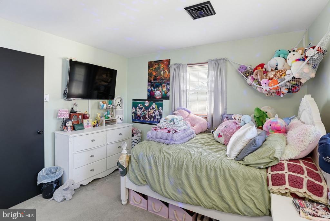
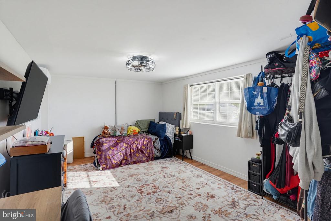
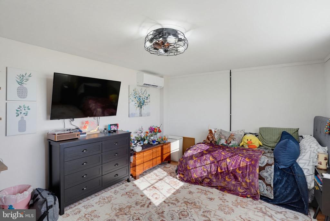
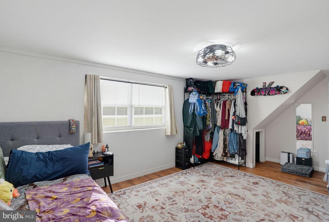
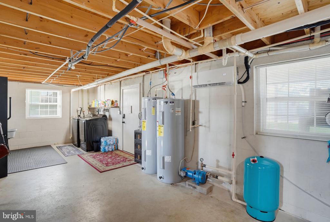
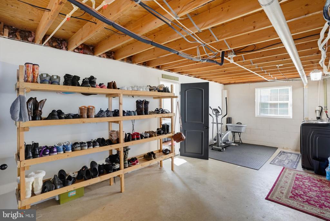
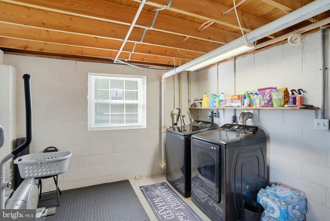
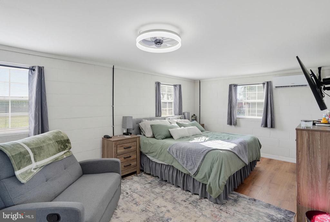
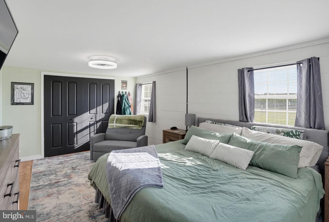
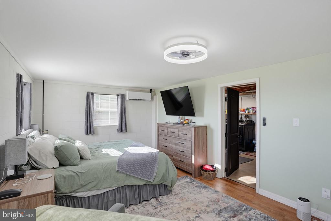
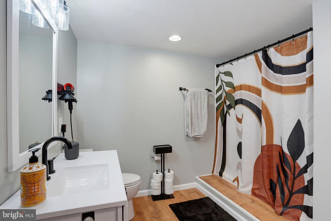
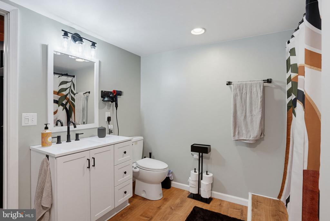
If you've been searching for a home that offers space, comfort, and peace of mind with major updates already completed, this is the one you've been waiting for! Situated on nearly half an acre, this beautifully maintained home has everything you need and more. Outside, you'll find a spacious 2-car detached garage, perfect for vehicle enthusiasts, a workshop, or additional storage. Step out onto the back deck and enjoy peaceful mornings with a cup of coffee or unwind in the evenings while watching the kids play in the backyard. As you enter the home, you're welcomed into a warm and inviting living room that flows effortlessly into the dining area and beautifully updated kitchen--creating the perfect space for everyday living and entertaining. The main level also features three spacious bedrooms and a fully updated full bathroom, offering comfortable living for the whole family. The lower level provides even more living space with a large finished bedroom, a full bathroom, and a versatile bonus room that's perfect for a home office, game room, gym, or hobby space. With convenient access to the backyard and garage, this level offers flexibility for guests, extended family, or multi-generational living. One of the best features of this home is the incredible list of upgrades the sellers have completed over the years, giving you confidence and peace of mind. Major improvements include a new septic system (2022), a new HVAC system (2022), a new sump pump and French drain (2024), fully remodeled bathrooms with updated plumbing (2026), and mini-split systems installed in the lower level (2026). This home has been lovingly cared for and thoughtfully updated, making it truly move-in ready. Convenience is another standout feature of this home! With easy access to Route 16, commuting to Delaware's beautiful beaches is quick and convenient. Need to run errands, grab dinner, or enjoy local shopping? You're just a short 15-20 minute drive from Milford, Harrington, and Georgetown, giving you easy access to everyday amenities while still enjoying the peace and privacy of country living. Don't miss your opportunity to own this wonderful property that combines comfortable living, functional space, and countless modern improvements.

Share Property

Location

10451 N UNION CHURCH ROAD, LINCOLN, DE 19960

Status

Coming Soon

Property Amenities

Interior
Appliances Built-In Microwave, Oven/Range - Electric, Water Heater, Refrigerator
Flooring Luxury Vinyl Plank, Partially Carpeted, Concrete
Total Bedrooms: 4
Full Bathrooms: 2
Other Interior Features Combination Dining/Living, Floor Plan - Open
Area & Lot
Open house

8/1/2026 12:00PM - 2:00PM EDT

Total area 1,732 Sq.Ft.
Lot Area 0.45 Acres
Living area 1,732 Sq.Ft.
MLS® ID DESU2116830
Year Built 1974
School District MILFORD
View Description Trees/Woods
Architecture Styles Bi-level
Type Residential
Status Coming Soon
Exterior
Stories 2
Pool Yes - Personal
Air conditioning Central A/C
Heat type Heat Pump(s)
Disability Features 2 Access Exits
Water Source Private
Garage Space 2.0
Sewer Gravity Sept Fld
Parking Detached Garage
Roof Shingle
Utilities Electric Available
Finance
Sales Price $385,000
Real Estate Tax $809 yearly

Mortgage Calculator

Estimate your monthly mortgage payment, including the principal and interest, property taxes, and HOA. Adjust the values to generate a more accurate rate.

All estimates are provided for informational purposes only. Actual amounts may vary.
$0,000 Your Payment 20 15 65
$0,000 Your Payment

A Higher Standard of Service

Linda delivers a refined, results-driven experience from start to finish. Her commitment ensures every detail is managed with care. Experience real estate done right.