Leave a Message

Thank you for your message. I will be in touch with you shortly.

4 WIGAN COURT
4 WIGAN COURT
4 WIGAN COURT
4 WIGAN COURT
4 WIGAN COURT
4 WIGAN COURT
4 WIGAN COURT
4 WIGAN COURT
4 WIGAN COURT
4 WIGAN COURT
4 WIGAN COURT
4 WIGAN COURT
4 WIGAN COURT
4 WIGAN COURT
4 WIGAN COURT
4 WIGAN COURT
4 WIGAN COURT
4 WIGAN COURT
4 WIGAN COURT
4 WIGAN COURT
4 WIGAN COURT
4 WIGAN COURT
4 WIGAN COURT
4 WIGAN COURT
4 WIGAN COURT
4 WIGAN COURT
4 WIGAN COURT
4 WIGAN COURT
4 WIGAN COURT
4 WIGAN COURT
4 WIGAN COURT
4 WIGAN COURT
4 WIGAN COURT
4 WIGAN COURT
4 WIGAN COURT
4 WIGAN COURT
4 WIGAN COURT
4 WIGAN COURT
4 WIGAN COURT
4 WIGAN COURT
4 WIGAN COURT
4 WIGAN COURT
4 WIGAN COURT
4 WIGAN COURT
4 WIGAN COURT
4 WIGAN COURT
4 WIGAN COURT
VIEW PHOTOS
$1,112,600

4 WIGAN COURT

4 Beds 3 Baths 3,000 Sq.Ft. 0.63 Acres

Description

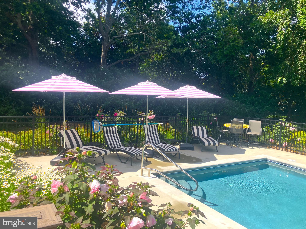
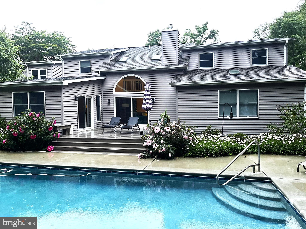
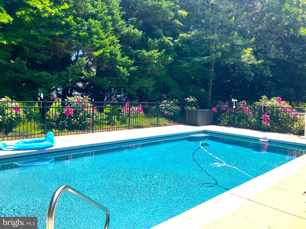
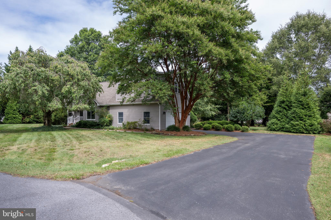
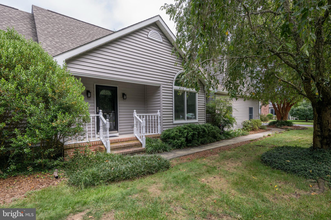
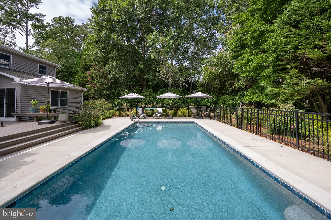
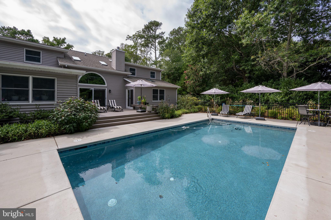
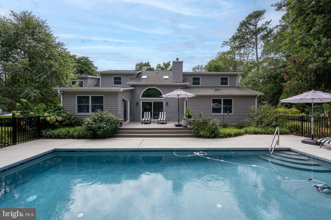
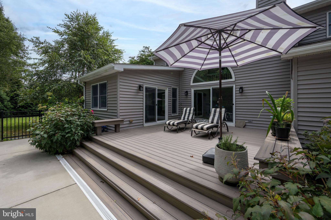
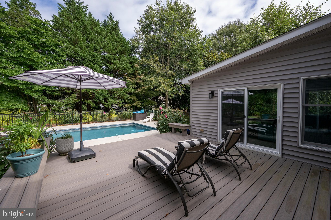
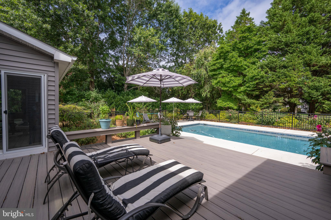
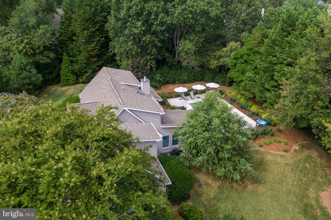
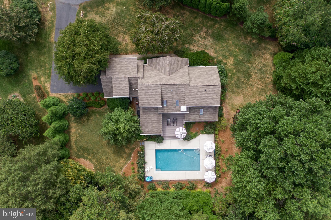
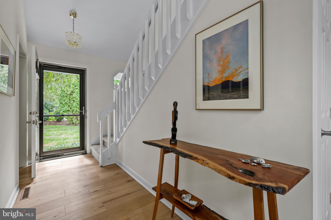
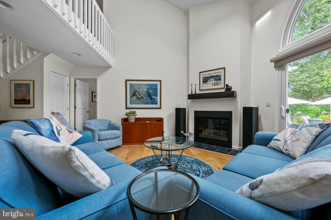
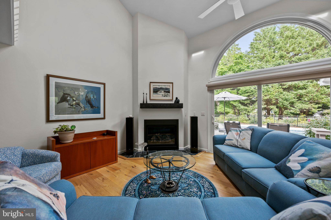
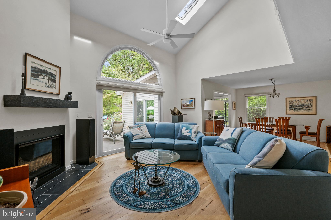
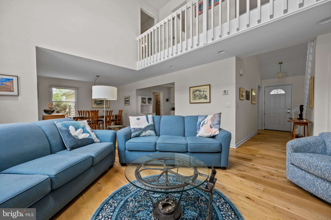
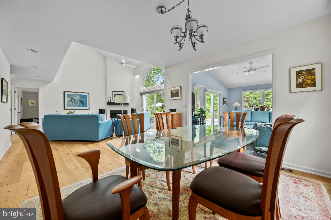
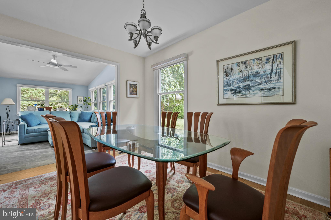
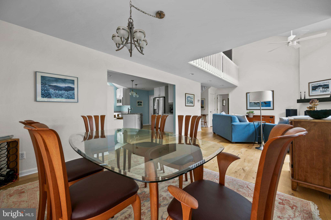
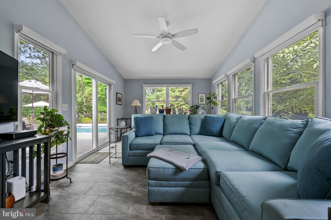
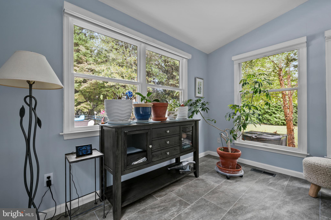
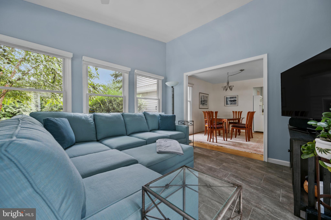
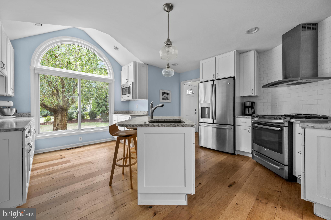
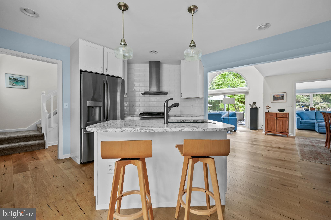
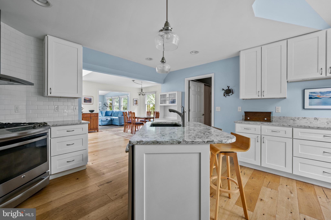
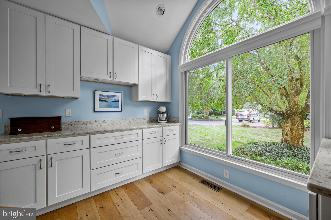
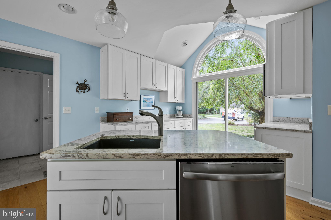
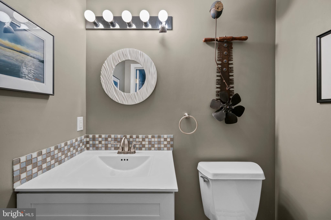
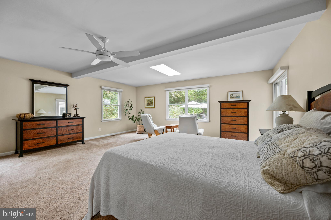
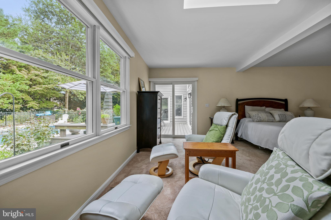
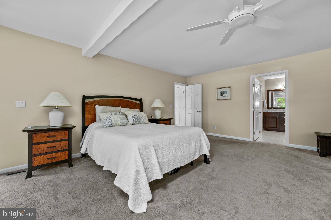
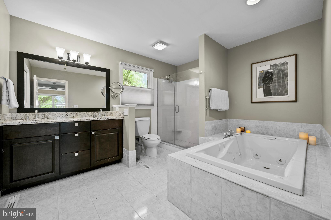
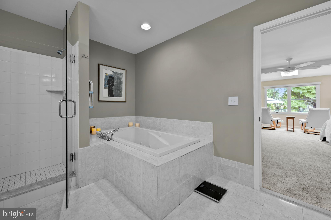
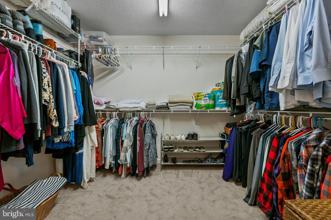
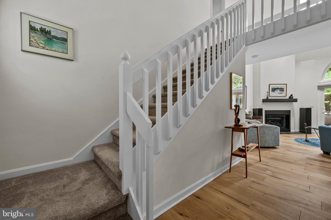
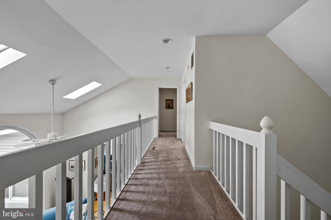
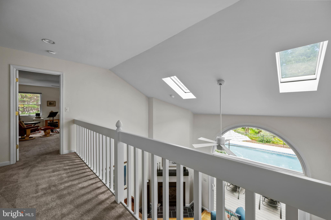
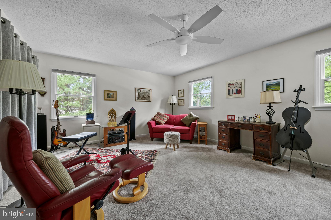
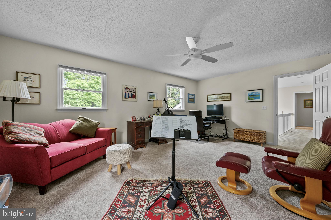
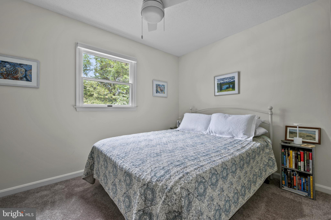
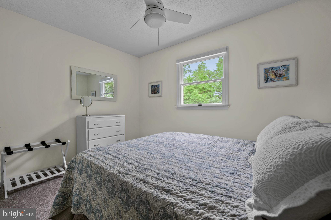
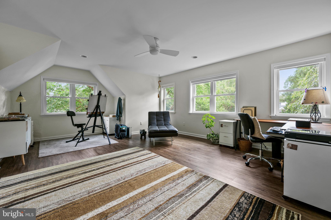
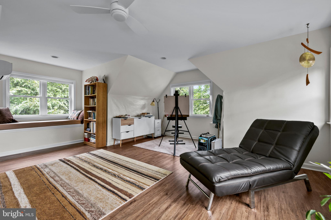
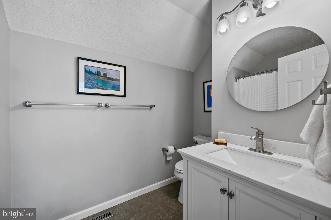
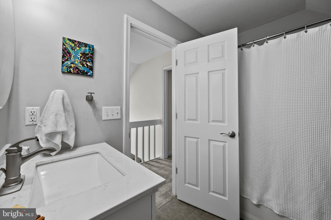
This stunning contemporary home in the exclusive and much sought after Kings Creek community offers a perfect blend of elegant and casual living. This home boasts four generously sized bedrooms, including a first floor primary suite whose considerable size truly creates a private retreat along with a luxurious en-suite bathroom featuring a walk-in shower, a soaking tub and a walk-in closet. The open floor plan seamlessly connects the 2 story family room where you can enjoy a gas fireplace and the natural light from the expansive atrium windows and skylights, with the eat-in gourmet kitchen, featuring floor to ceiling atrium window, upgraded countertops, stainless steel appliances, 5 burner gas range and center island. From there you also have the added benefit of a large sunroom wrapped in windows. Both the Family Room and the Sunroom allow for access to your private outdoor oasis where you'll enjoy the large trex deck that leads to the heated salt-water in-ground pool surrounded by extensive hardscaping and lush landscaping. The property backs to serene trees, providing a tranquil backdrop, while the cul-de-sac location enhances privacy and safety. With a two-car side-entry garage and ample driveway parking, convenience is at your fingertips. The community offers excellent amenities, including a manned guard house entrance, beautifully landscaped common areas, road maintenance and snow removal. Living in Kings Creek puts you just 2 miles from the highly coveted City of Rehoboth Beach with a myriad of shopping, dining and cultural offerings, as well as the mile long boardwalk and Atlantic Ocean beach. This home is not just a place to live, it's a lifestyle waiting to be embraced. Experience the warmth and charm of this exceptional property today! Professional Photos coming soon. See attached updates, renovation info.

Share Property

Location

4 WIGAN COURT, REHOBOTH BEACH, DE 19971

Status

Sold

Date Sold

October 29, 2025

Property Amenities

Interior
Laundry room Main Floor
Fireplace Gas/Propane
Appliances Dishwasher, Built-In Range, Disposal, Dryer, Extra Refrigerator/Freezer, Microwave, Oven - Self Cleaning, Oven/Range - Gas, Range Hood, Refrigerator, Stainless Steel Appliances, Washer, Water Heater
Flooring Luxury Vinyl Plank, Tile/Brick
Total Bedrooms: 4
Half Bathrooms: 1
Full Bathrooms: 2
Other Interior Features Attic, Bathroom - Walk-In Shower, Bathroom - Tub Shower, Breakfast Area, Ceiling Fan(s), Combination Kitchen/Living, Combination Kitchen/Dining, Entry Level Bedroom, Family Room Off Kitchen, Floor Plan - Open, Kitchen - Eat-In, Kitchen - Gourmet, Kitchen - Island, Primary Bath(s), Skylight(s), Upgraded Countertops, Walk-in Closet(s), Window Treatments, Wood Floors
Area & Lot
Total area 3,000 Sq.Ft.
Lot Area 0.63 Acres
Living area 3,000 Sq.Ft.
MLS® ID DESU2096364
Year Built 1993
School District CAPE HENLOPEN
Architecture Styles Contemporary
Type Residential
Status Sold
Exterior
Stories 2
Pool Yes - Personal
Air conditioning Central A/C
Heat type Central
Disability Features 2 Access Exits
Water Source Public
Garage Space 2.0
Sewer Public Sewer
Other Exterior Features Extensive Hardscape, Exterior Lighting, Gutter System
Parking Attached Garage, Driveway, On Street
Lot Features Backs to Trees, Cul-de-sac
Roof Architectural Shingle
Utilities Cable TV, Electric Available, Propane, Sewer Available, Water Available
Finance
Sales Price $1,112,600
HOA Fees $875 yearly
Real Estate Tax $2,217 yearly
Linda Rosatelli

Linda Rosatelli

TITLE

Real Estate Sales Consultant

LICENSE

RS-0024487

Rehoboth Beach

A Higher Standard of Service

Linda delivers a refined, results-driven experience from start to finish. Her commitment ensures every detail is managed with care. Experience real estate done right.