Leave a Message

Thank you for your message. I will be in touch with you shortly.

200 FOX STREET
200 FOX STREET
200 FOX STREET
200 FOX STREET
200 FOX STREET
200 FOX STREET
200 FOX STREET
200 FOX STREET
200 FOX STREET
200 FOX STREET
200 FOX STREET
200 FOX STREET
200 FOX STREET
200 FOX STREET
200 FOX STREET
200 FOX STREET
200 FOX STREET
200 FOX STREET
200 FOX STREET
200 FOX STREET
200 FOX STREET
200 FOX STREET
200 FOX STREET
200 FOX STREET
200 FOX STREET
200 FOX STREET
200 FOX STREET
200 FOX STREET
200 FOX STREET
200 FOX STREET
200 FOX STREET
200 FOX STREET
200 FOX STREET
200 FOX STREET
200 FOX STREET
200 FOX STREET
200 FOX STREET
200 FOX STREET
200 FOX STREET
200 FOX STREET
200 FOX STREET
200 FOX STREET
200 FOX STREET
200 FOX STREET
200 FOX STREET
200 FOX STREET
200 FOX STREET
200 FOX STREET
200 FOX STREET
200 FOX STREET
VIEW PHOTOS
$450,000

200 FOX STREET

3 Beds 3 Baths 2,018 Sq.Ft. 3,049 Sq.Ft.

Description

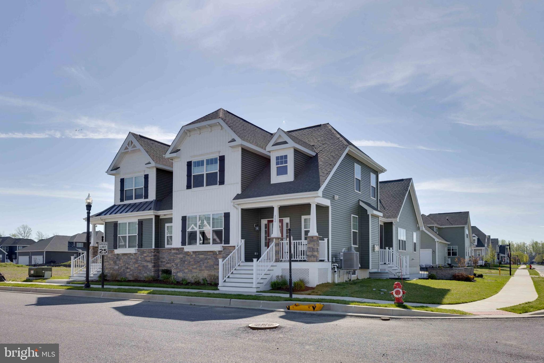
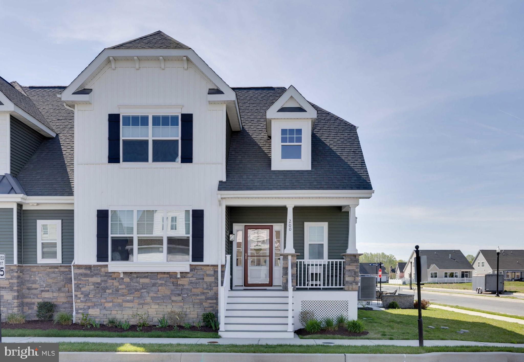
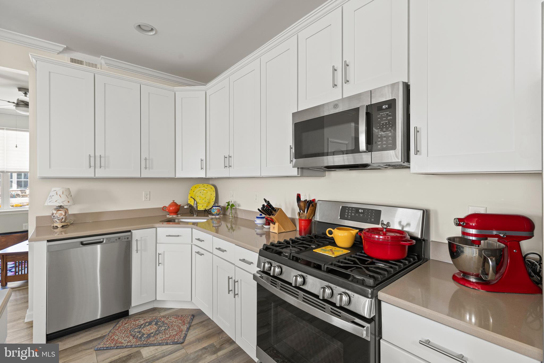
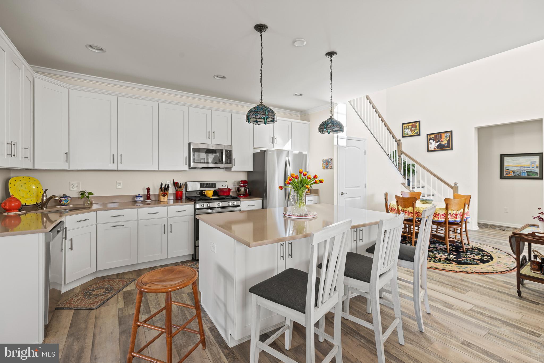
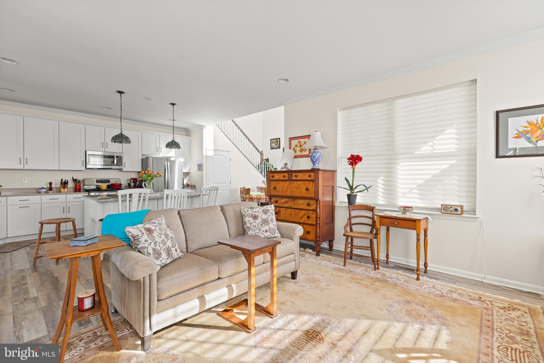
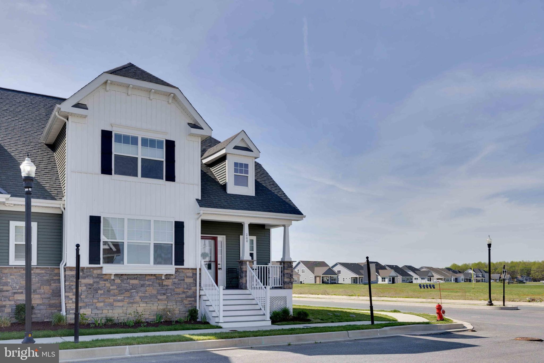
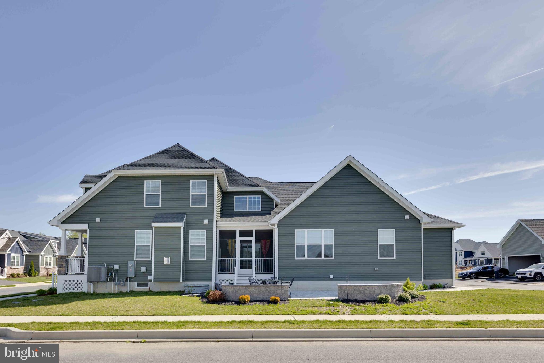
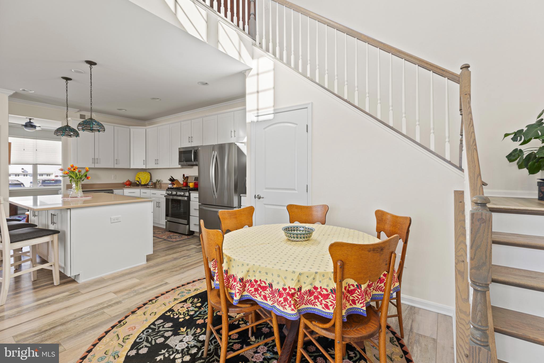
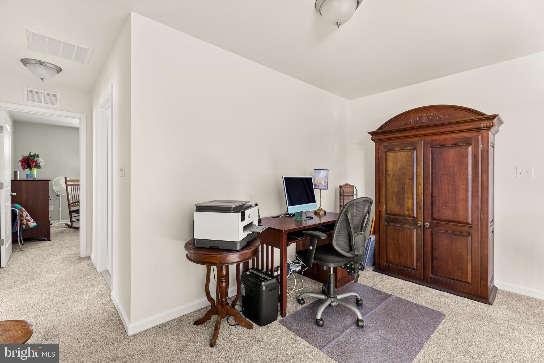
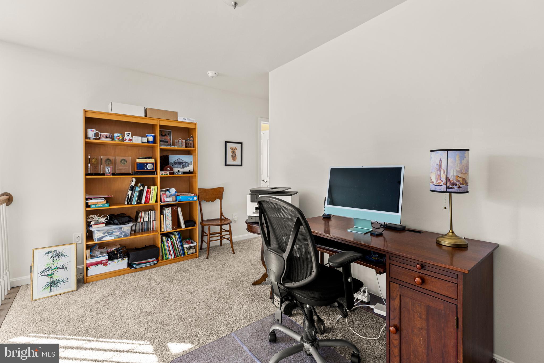
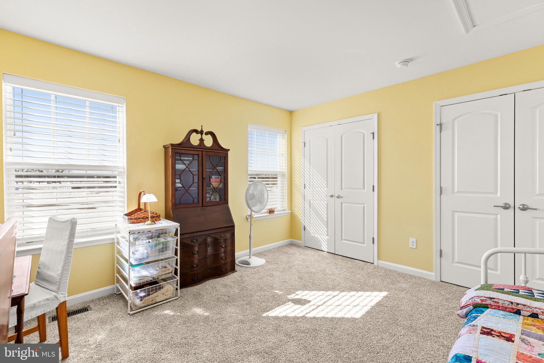
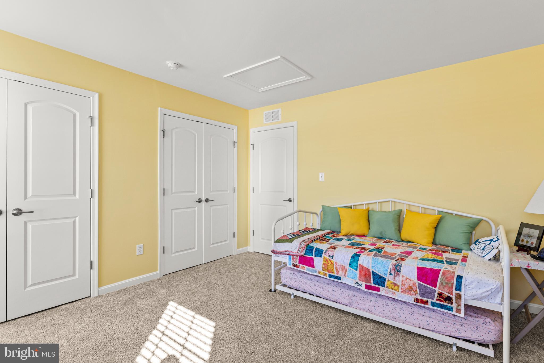
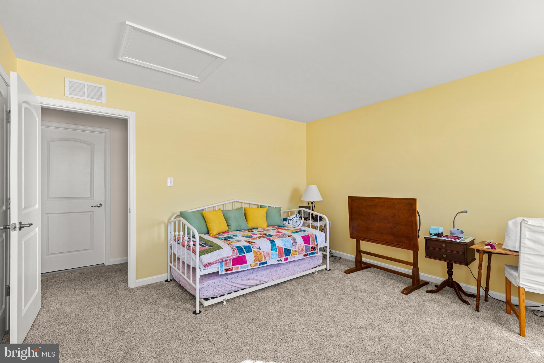
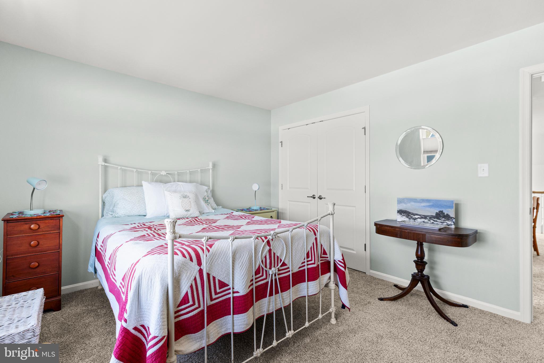
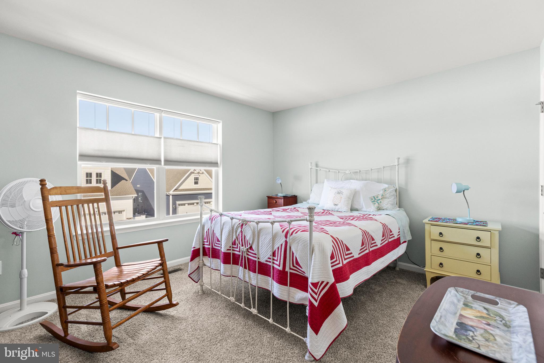
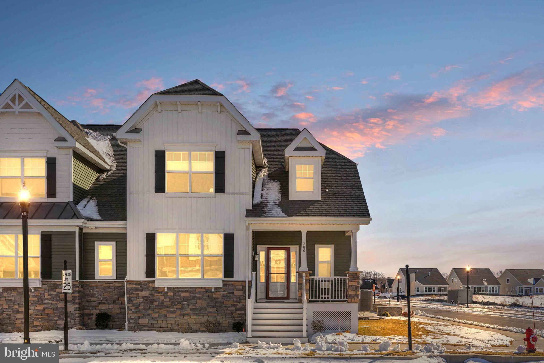
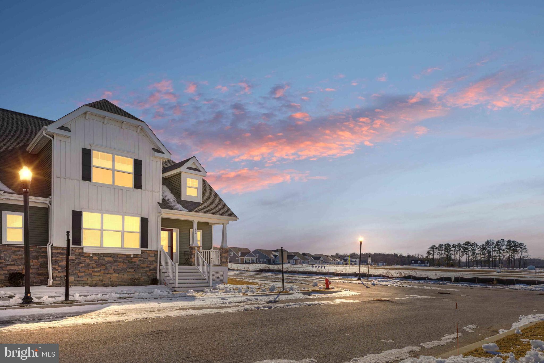
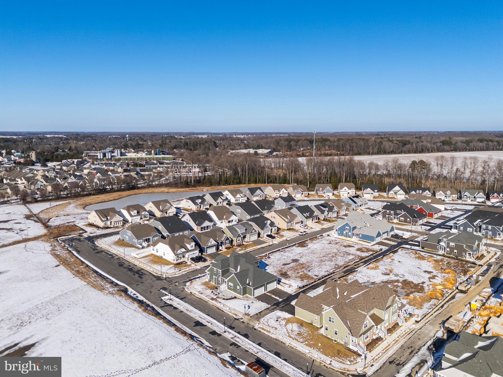
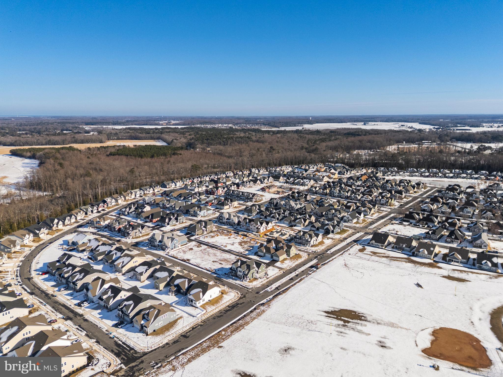
Special USDA or VA financing available on the purchase of this home. If you qualify, you can purchase this with no money down!! Home is Open by appointment, Sunday and Monday. Call Listing Agent to schedule your appointment. Property is now Back on Market through no fault of the Seller! Don't miss this opportunity. An incredible value in Heritage Creek! Home is move-in ready and primed for a quick delivery. This beautifully maintained home built in 2024 is an incredible value in the community. With thoughtful upgrades, a full unfinished basement, and a bright, open layout, it offers exceptional quality at a newly improved price. The sellers relocated and the home is immediately available, allowing for a fast, smooth closing for buyers who might need their own flexibility and or quick close.
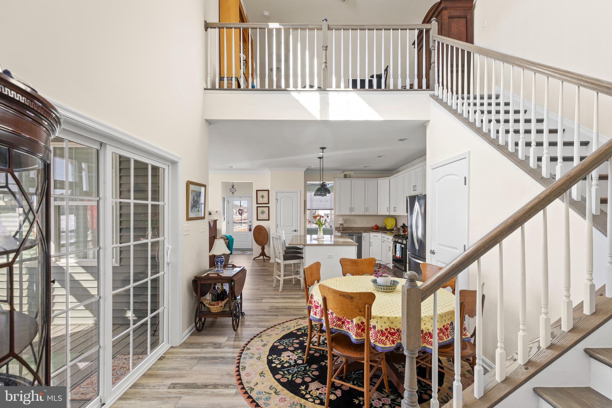
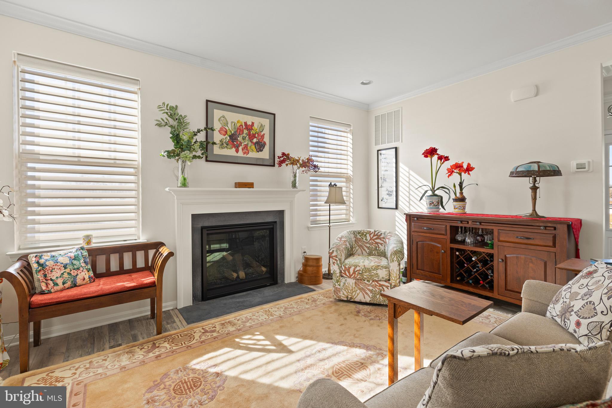
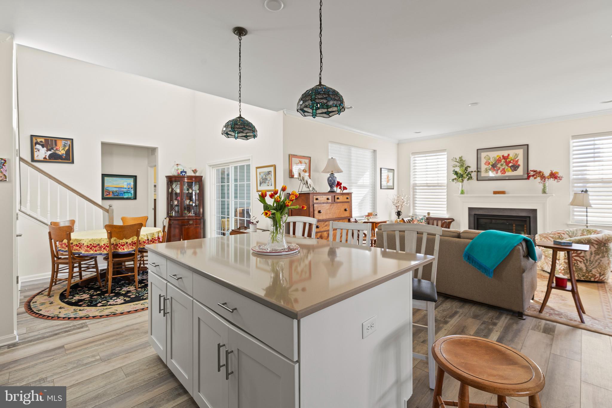
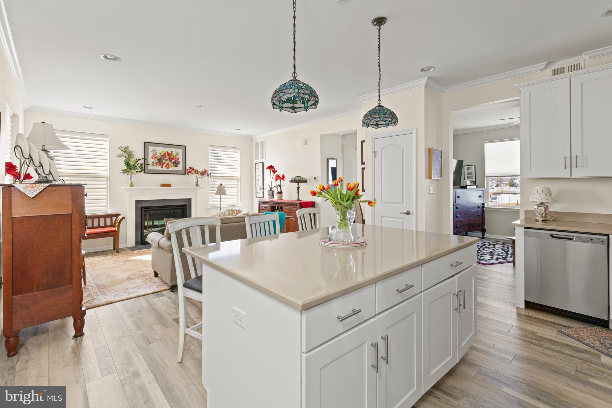
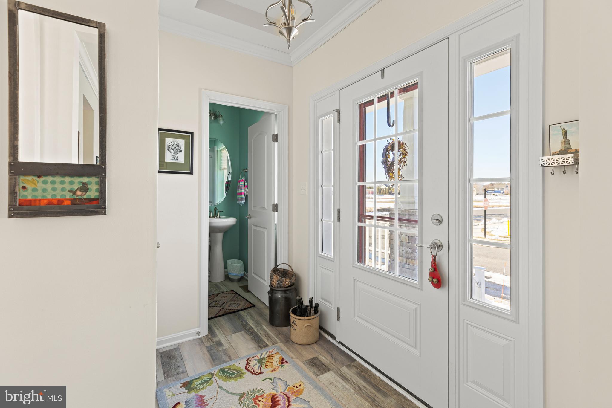
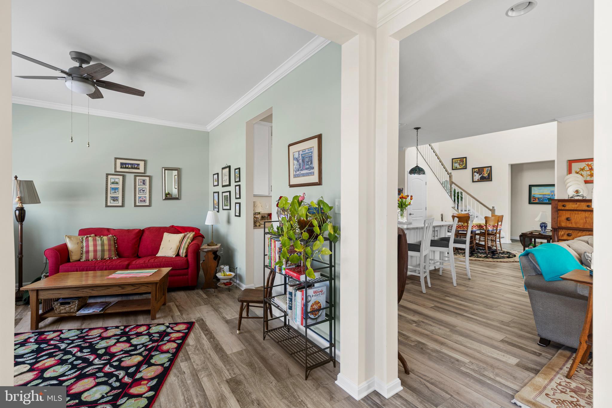
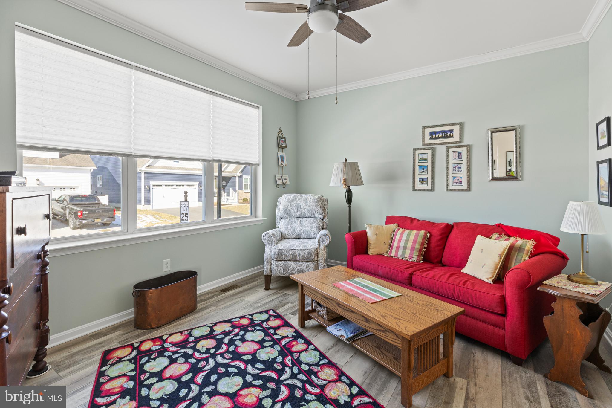
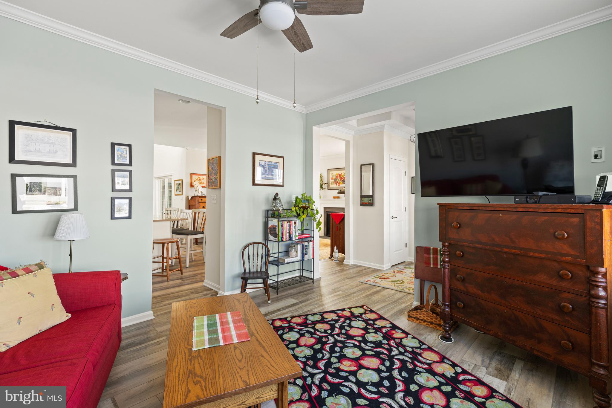
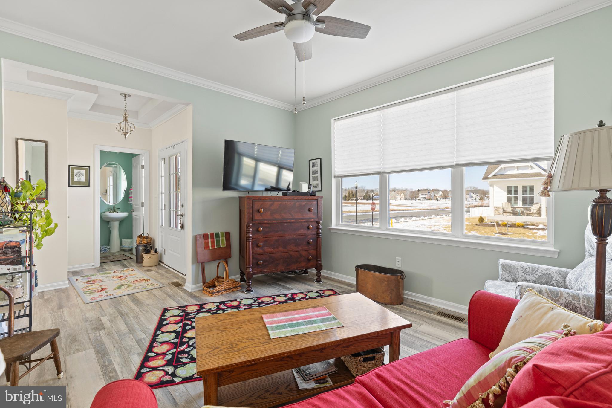
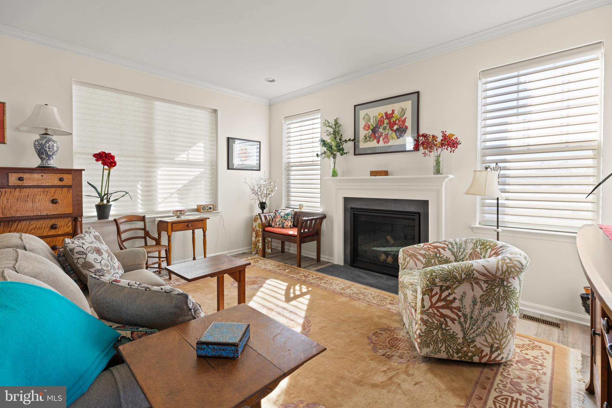
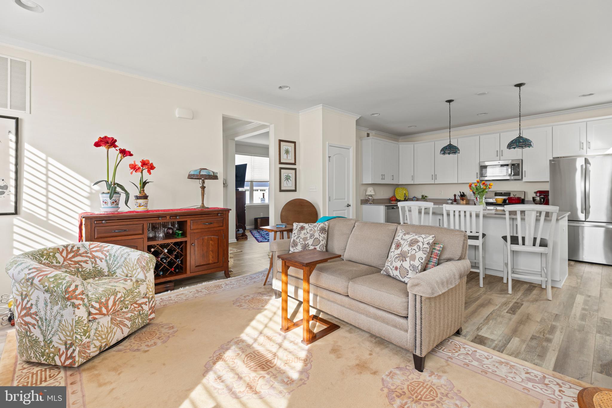
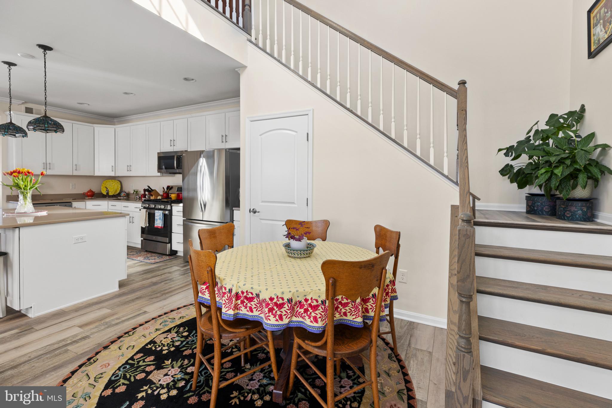
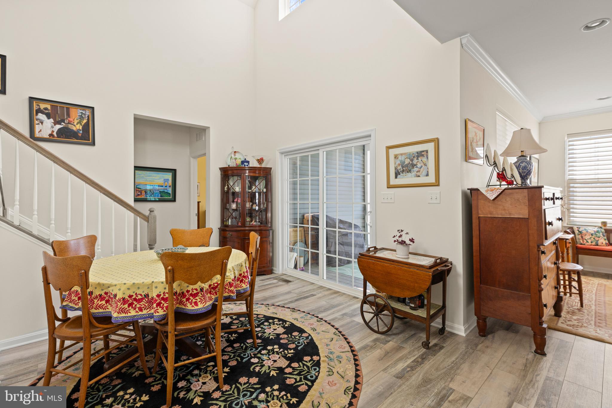
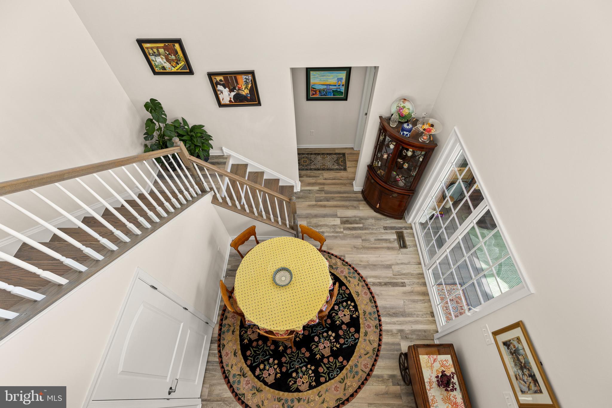
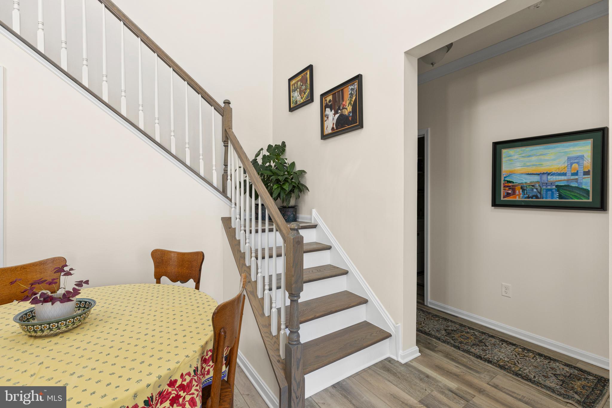
Features Include: Spacious and bright open-concept living area on the main level, with gas fireplace, beautiful window treatments, and LVP flooring throughout.
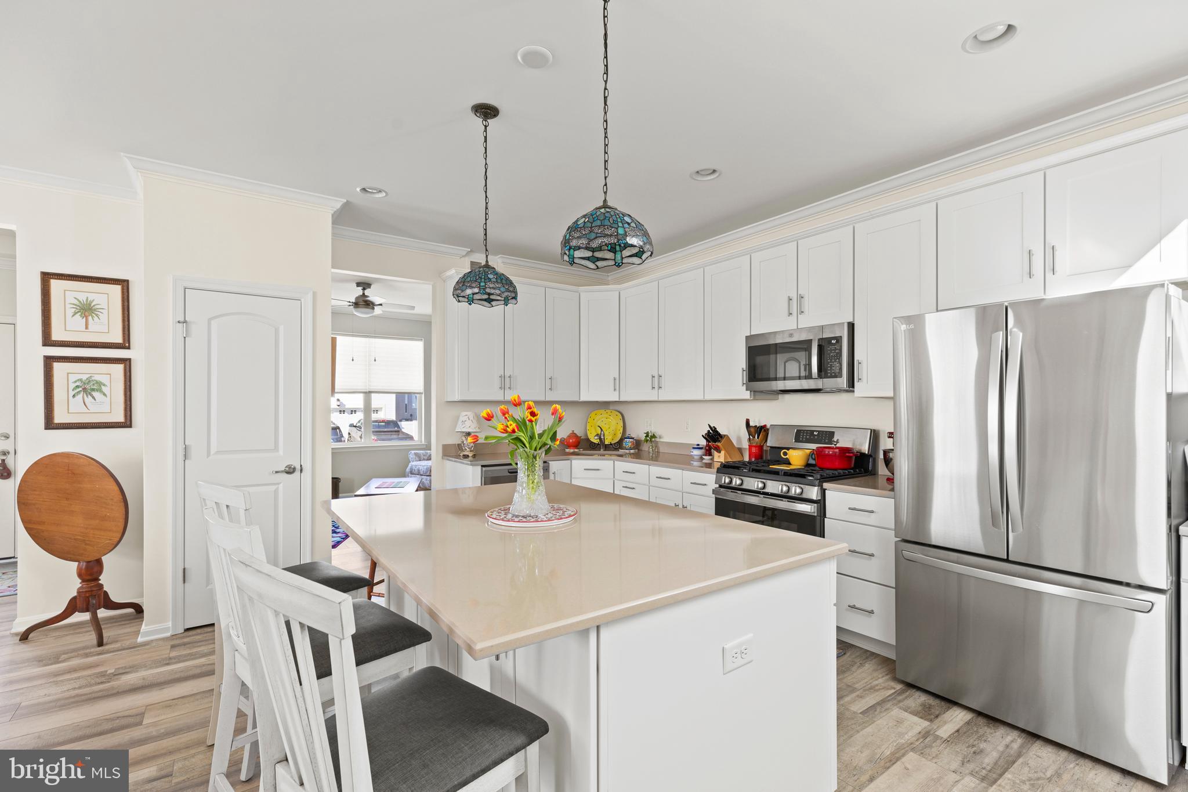
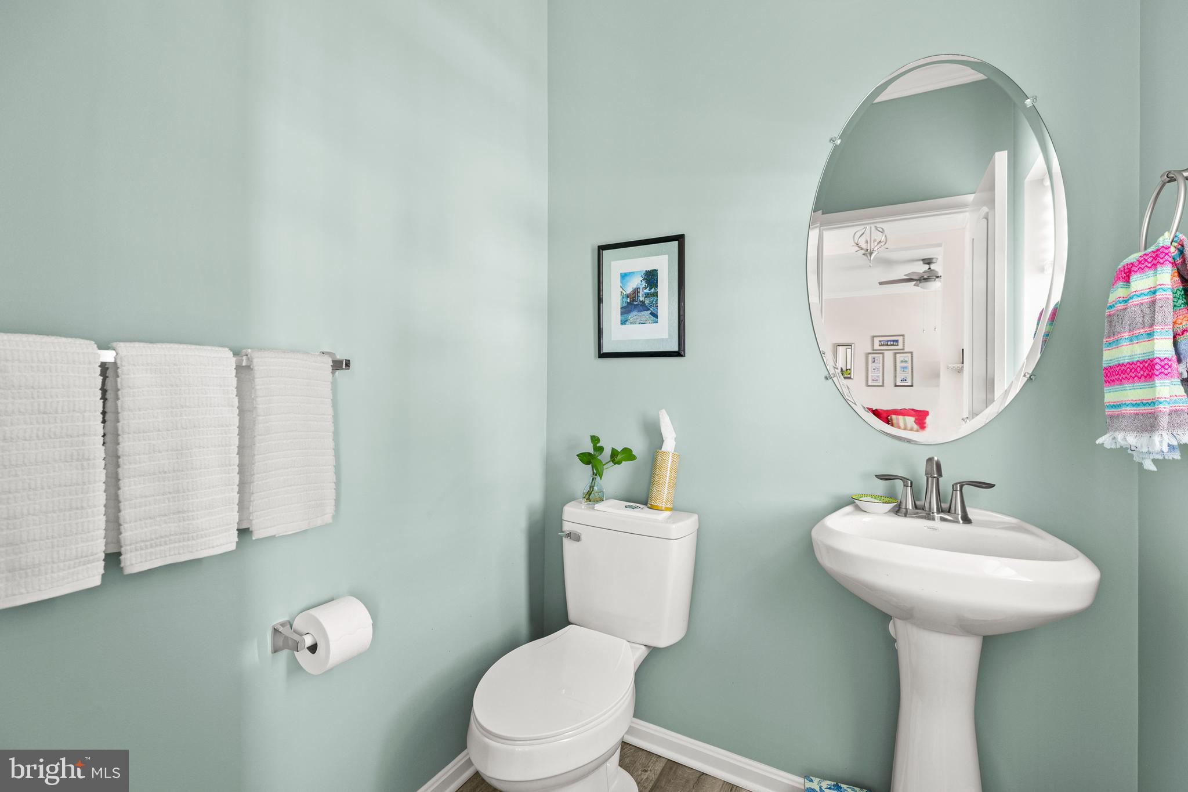
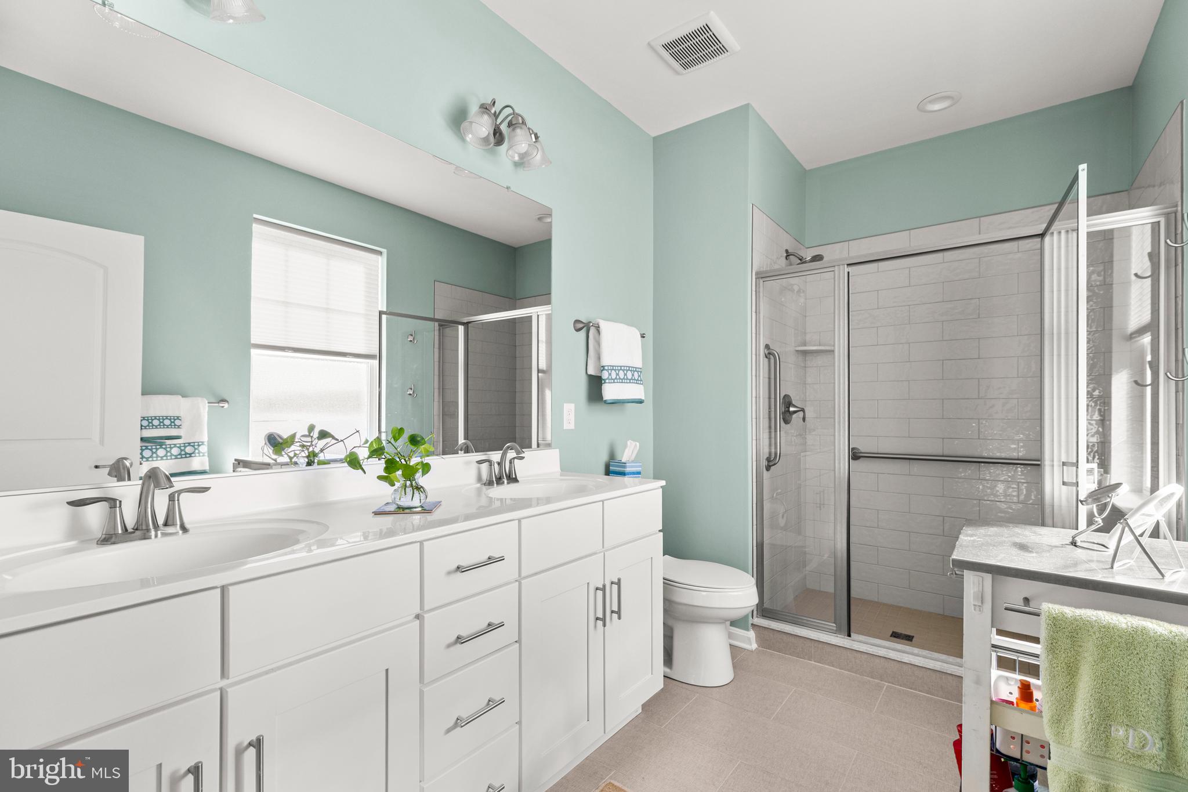
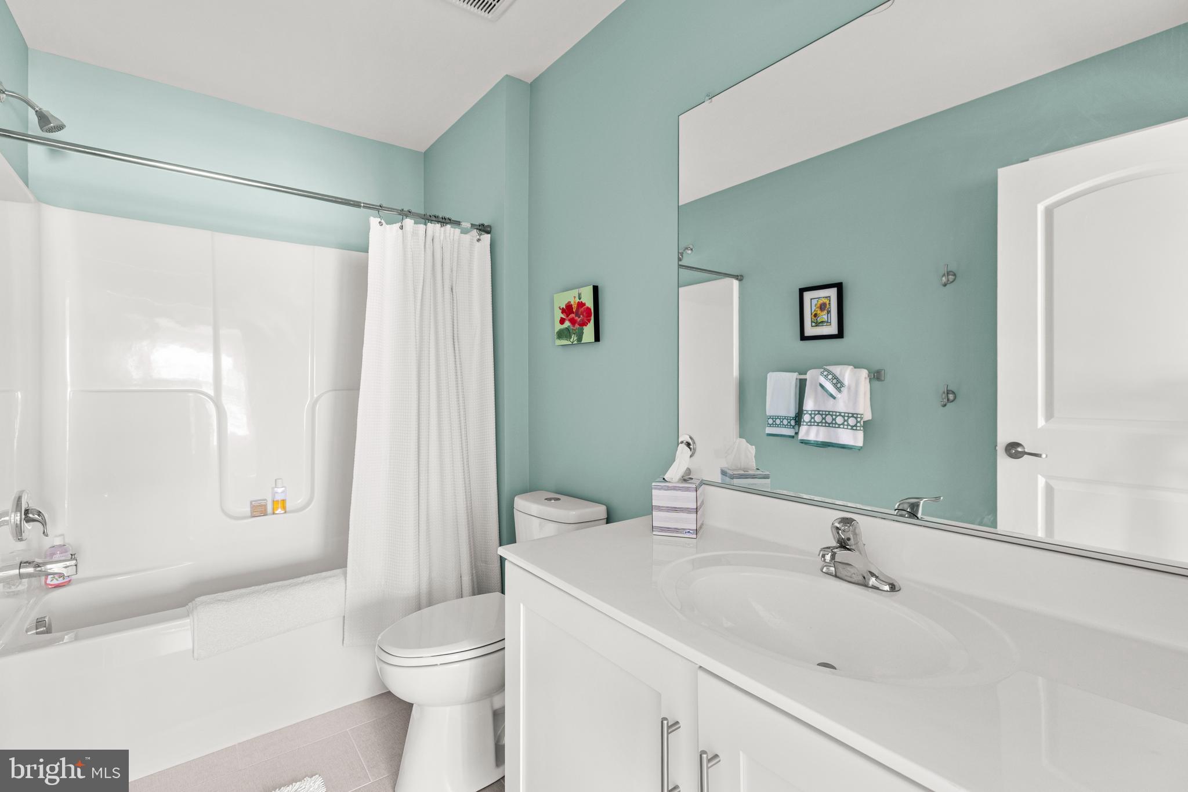
Upgraded kitchen and baths with premium appliances, cabinets and quartz counters and ceramic floors
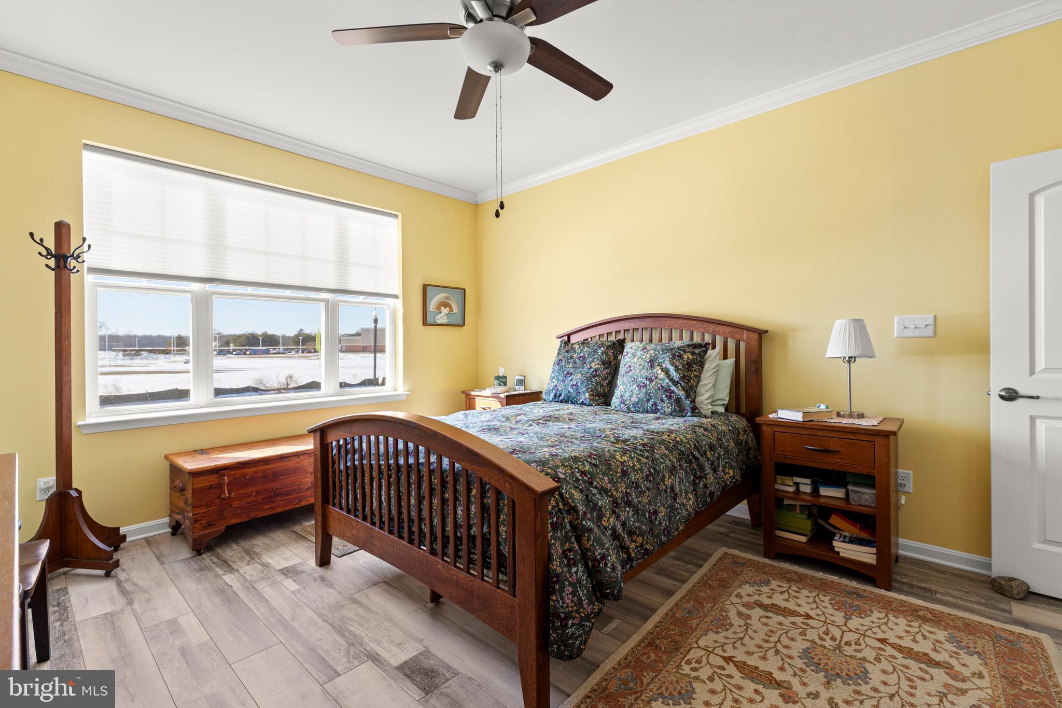
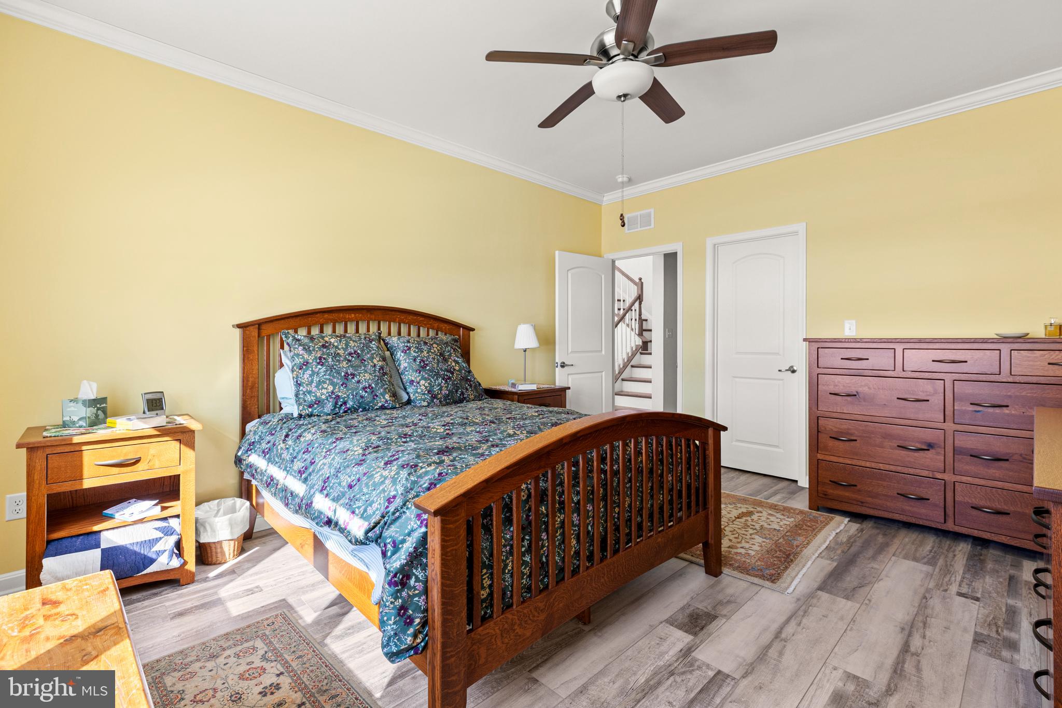
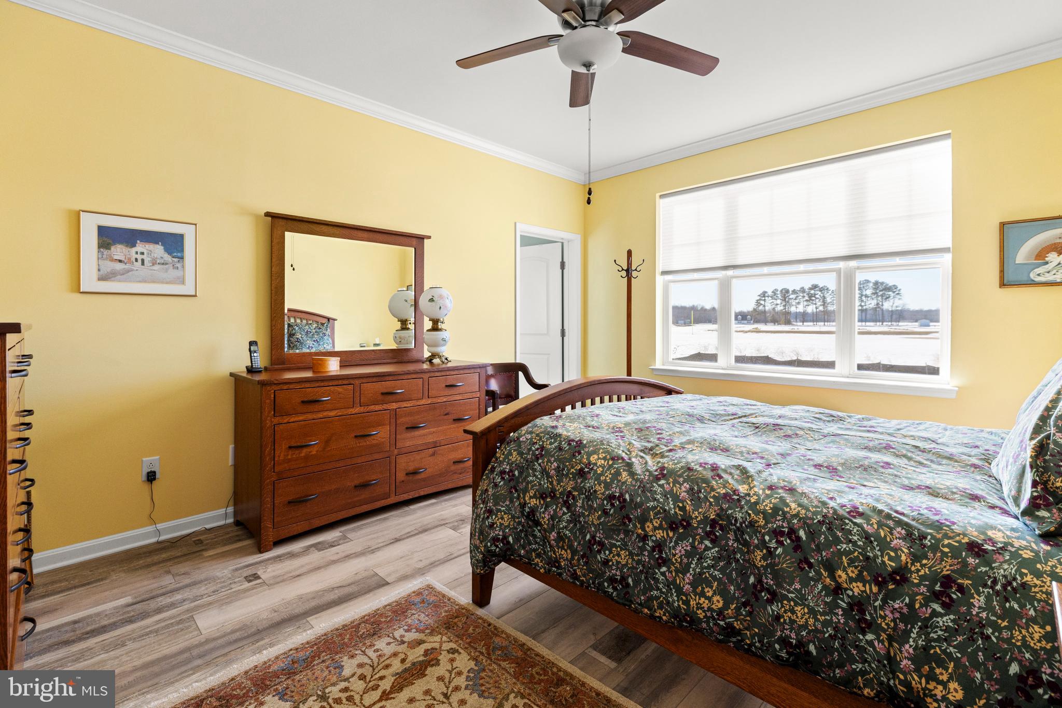
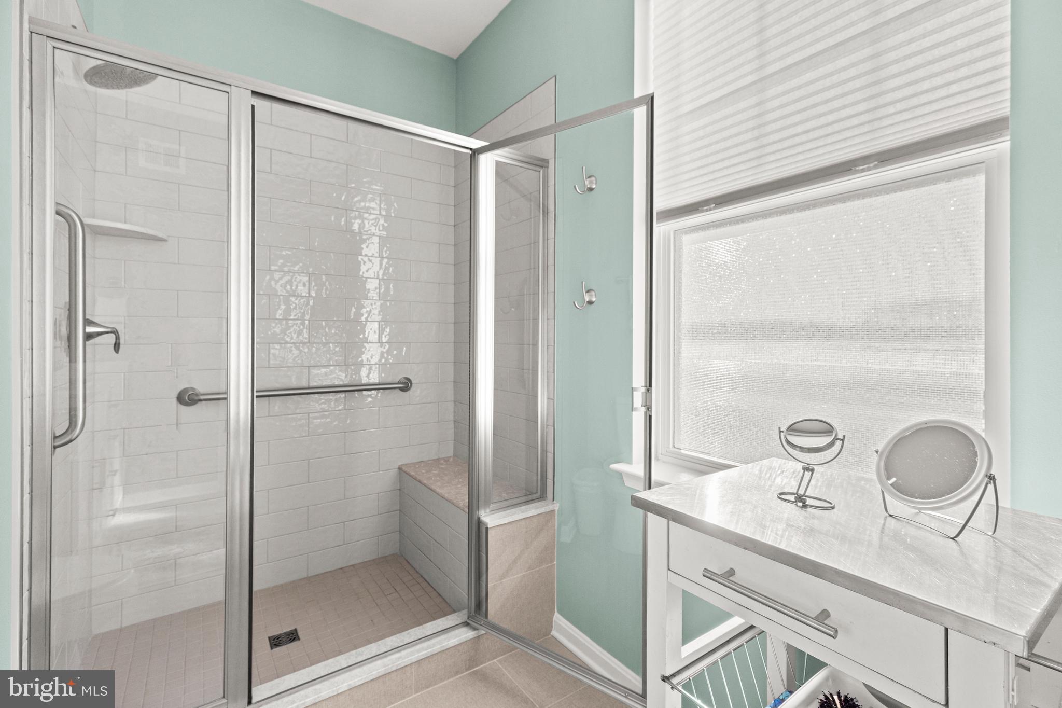
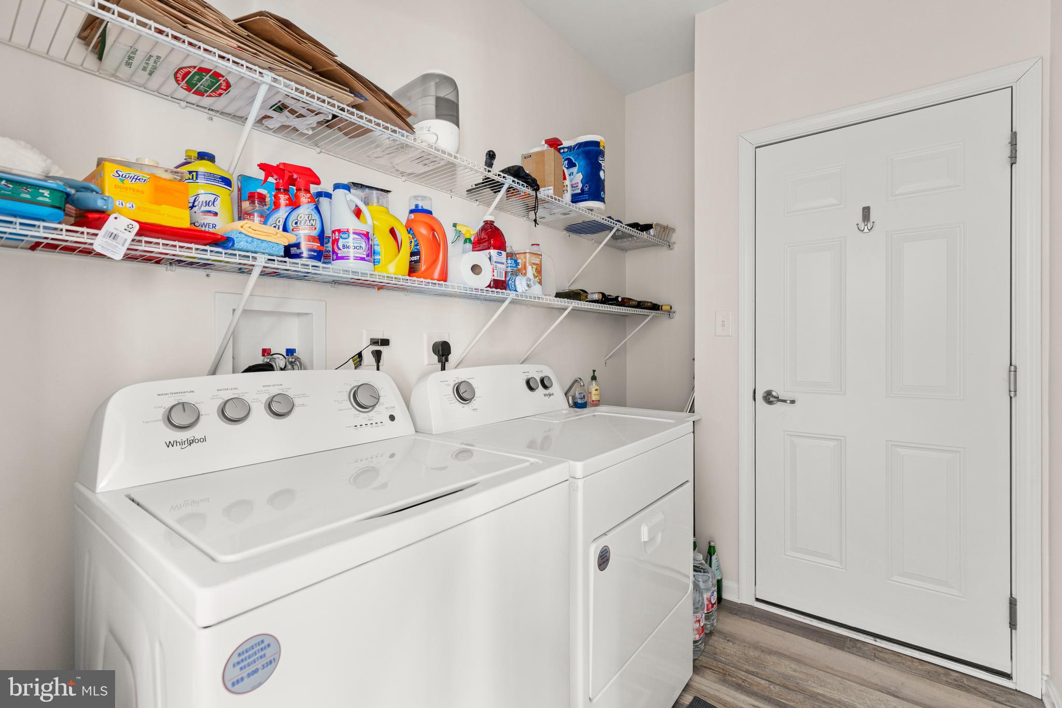
First floor owner's suite with en-suite showered bath and walk-in closet, easy access to washer and dryer
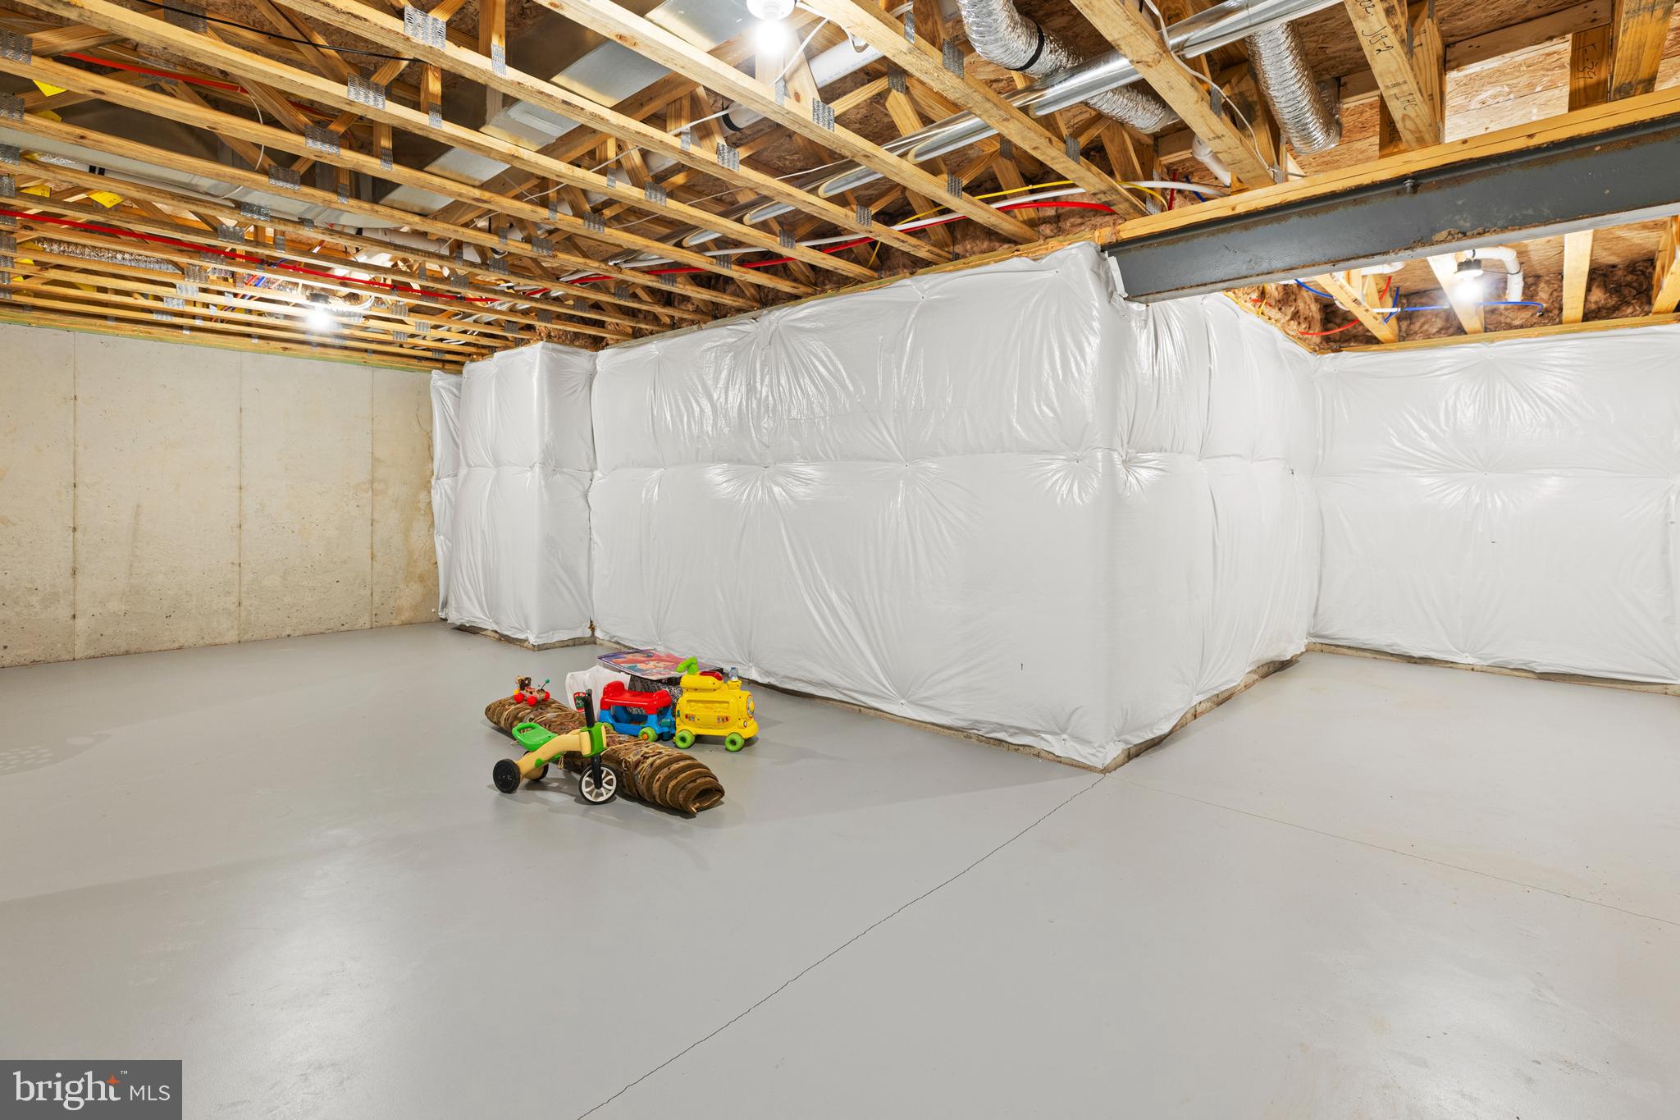
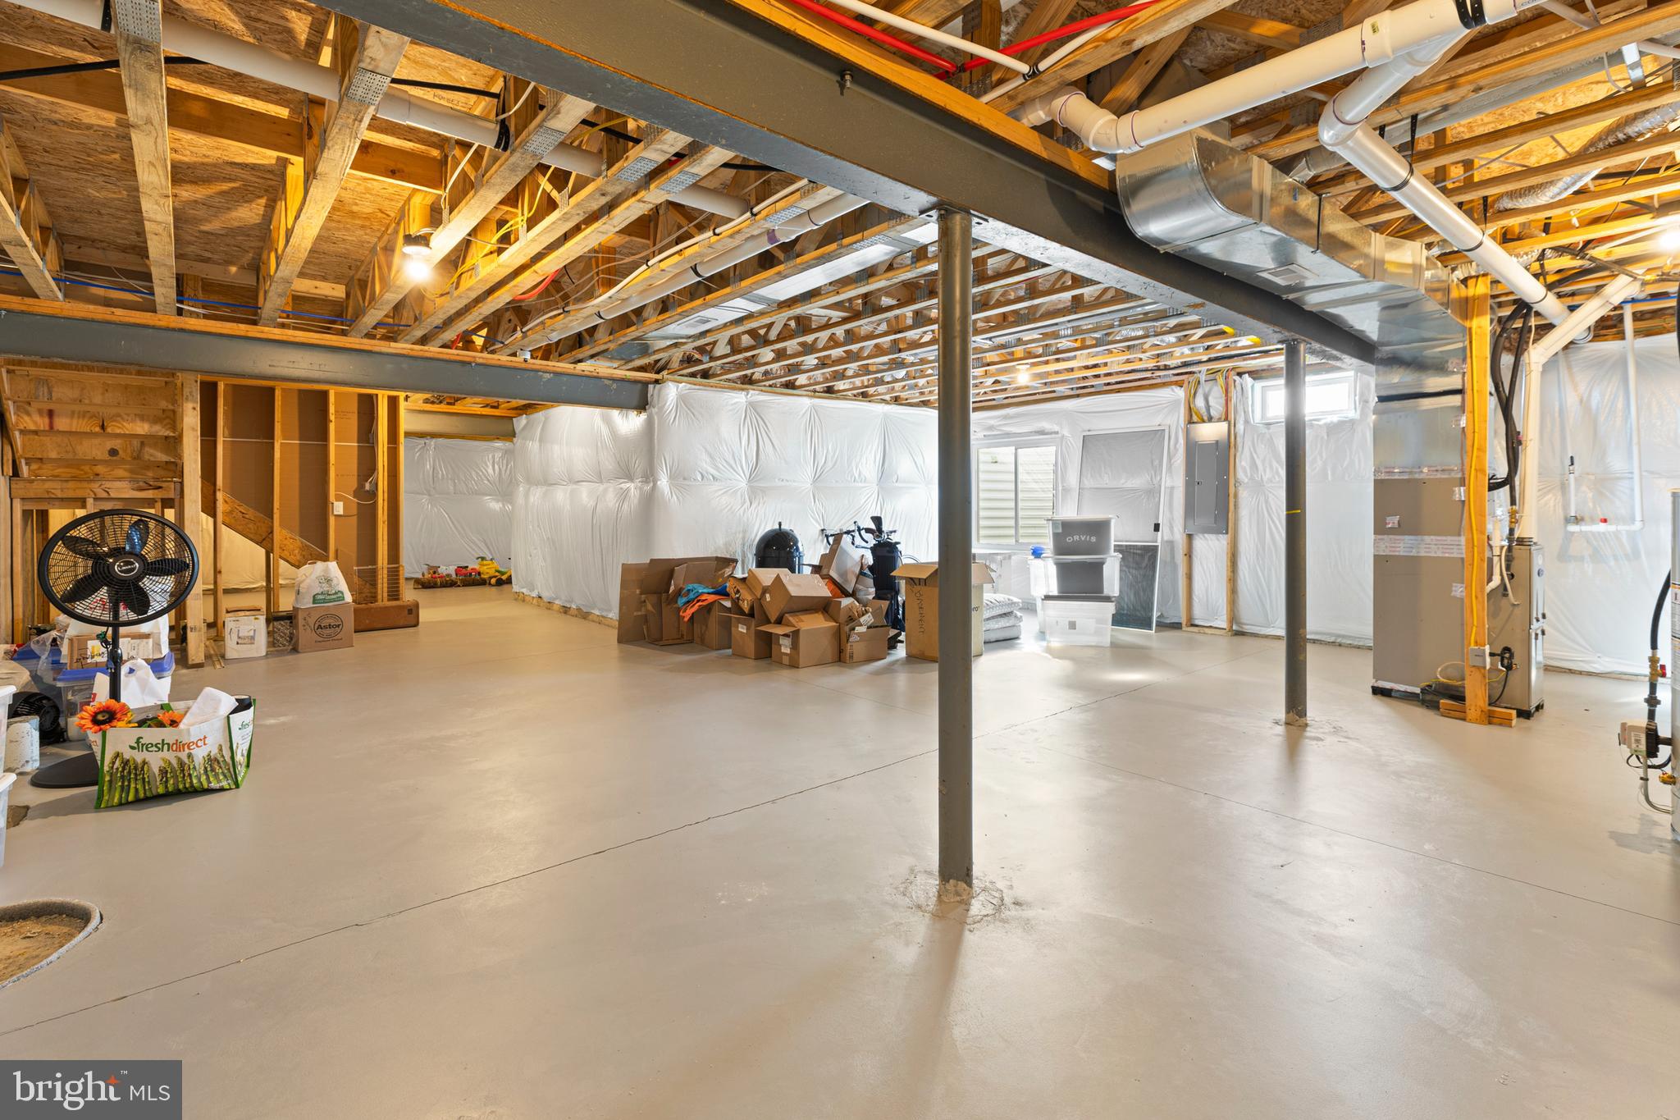
Full Basement with rough in, plenty of storage and room for expansion and increased value
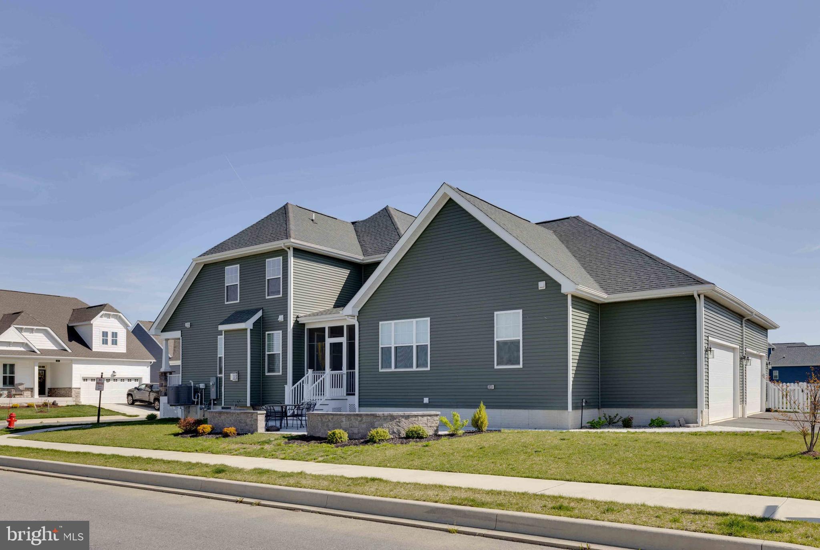
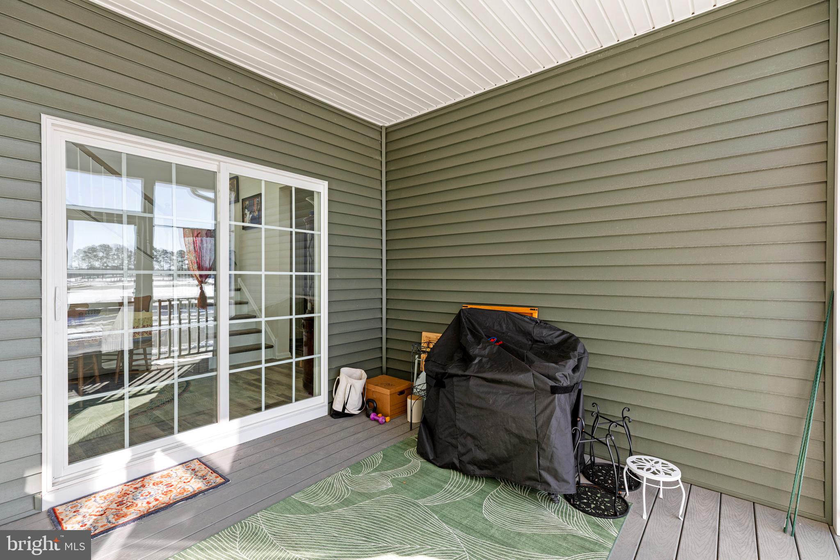
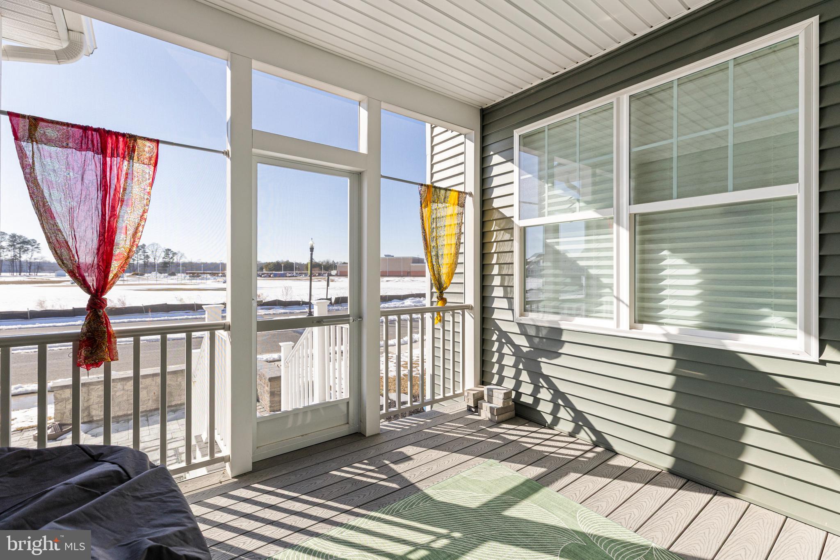
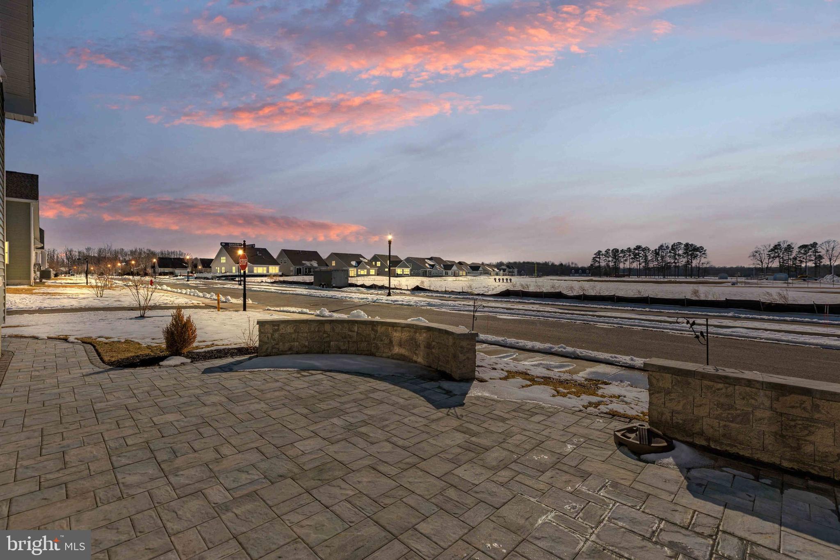
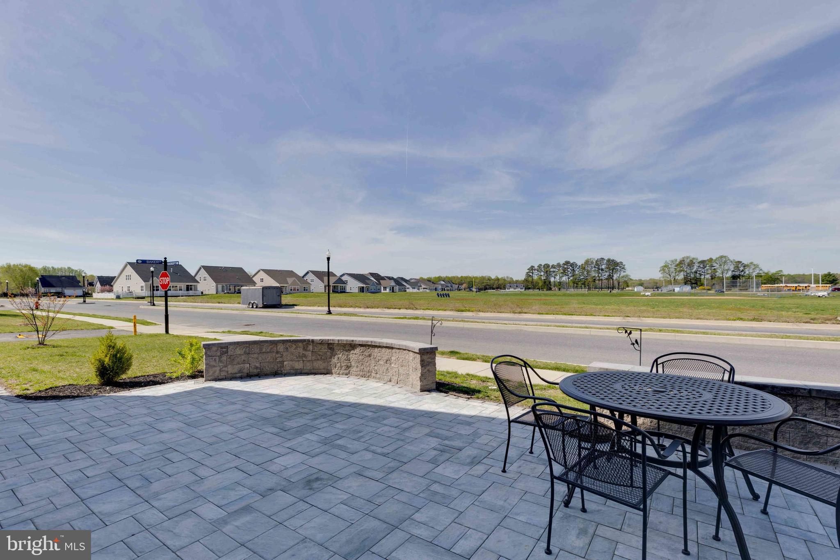
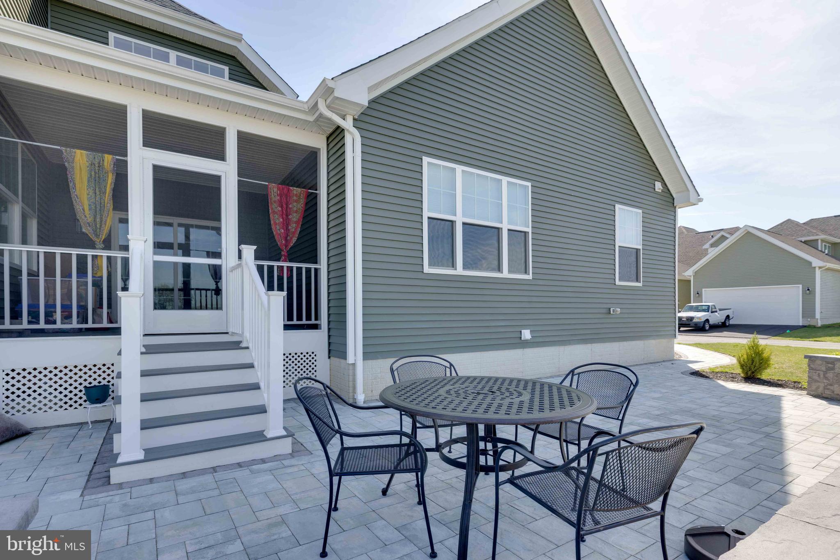
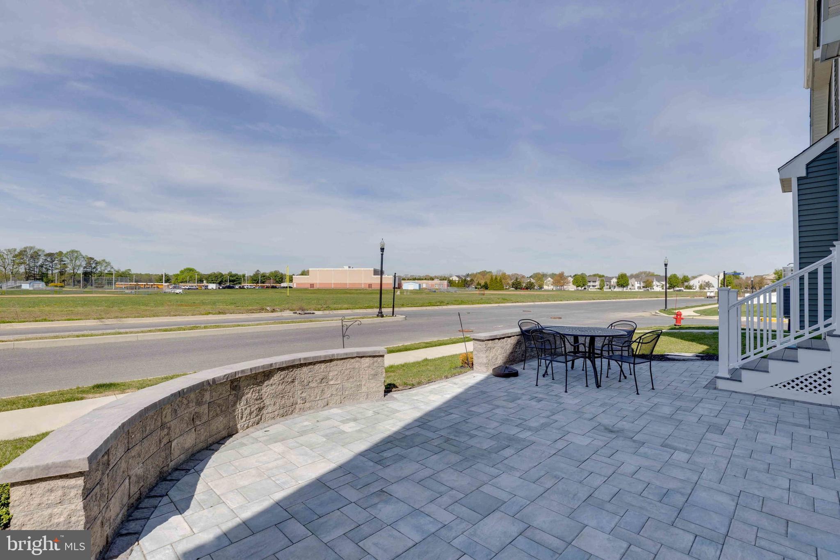
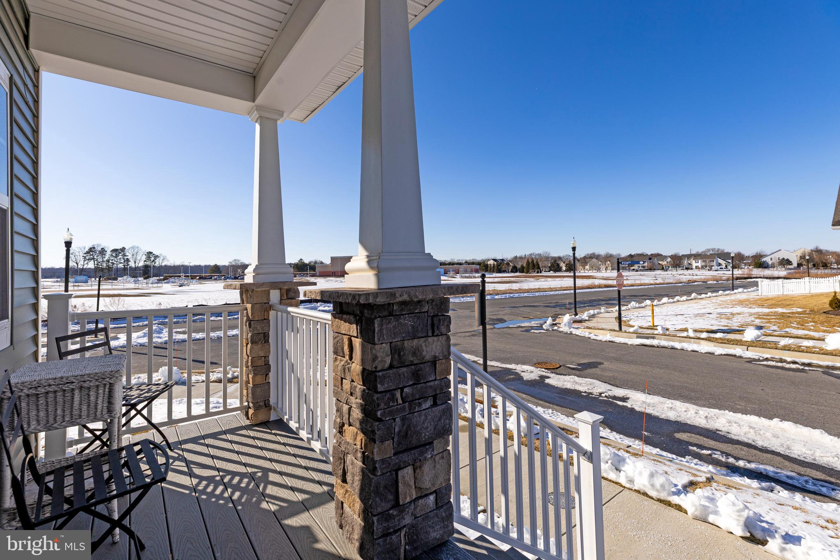
Screened in porch leading to tastefully appointed stone paver patio with year round sunset views
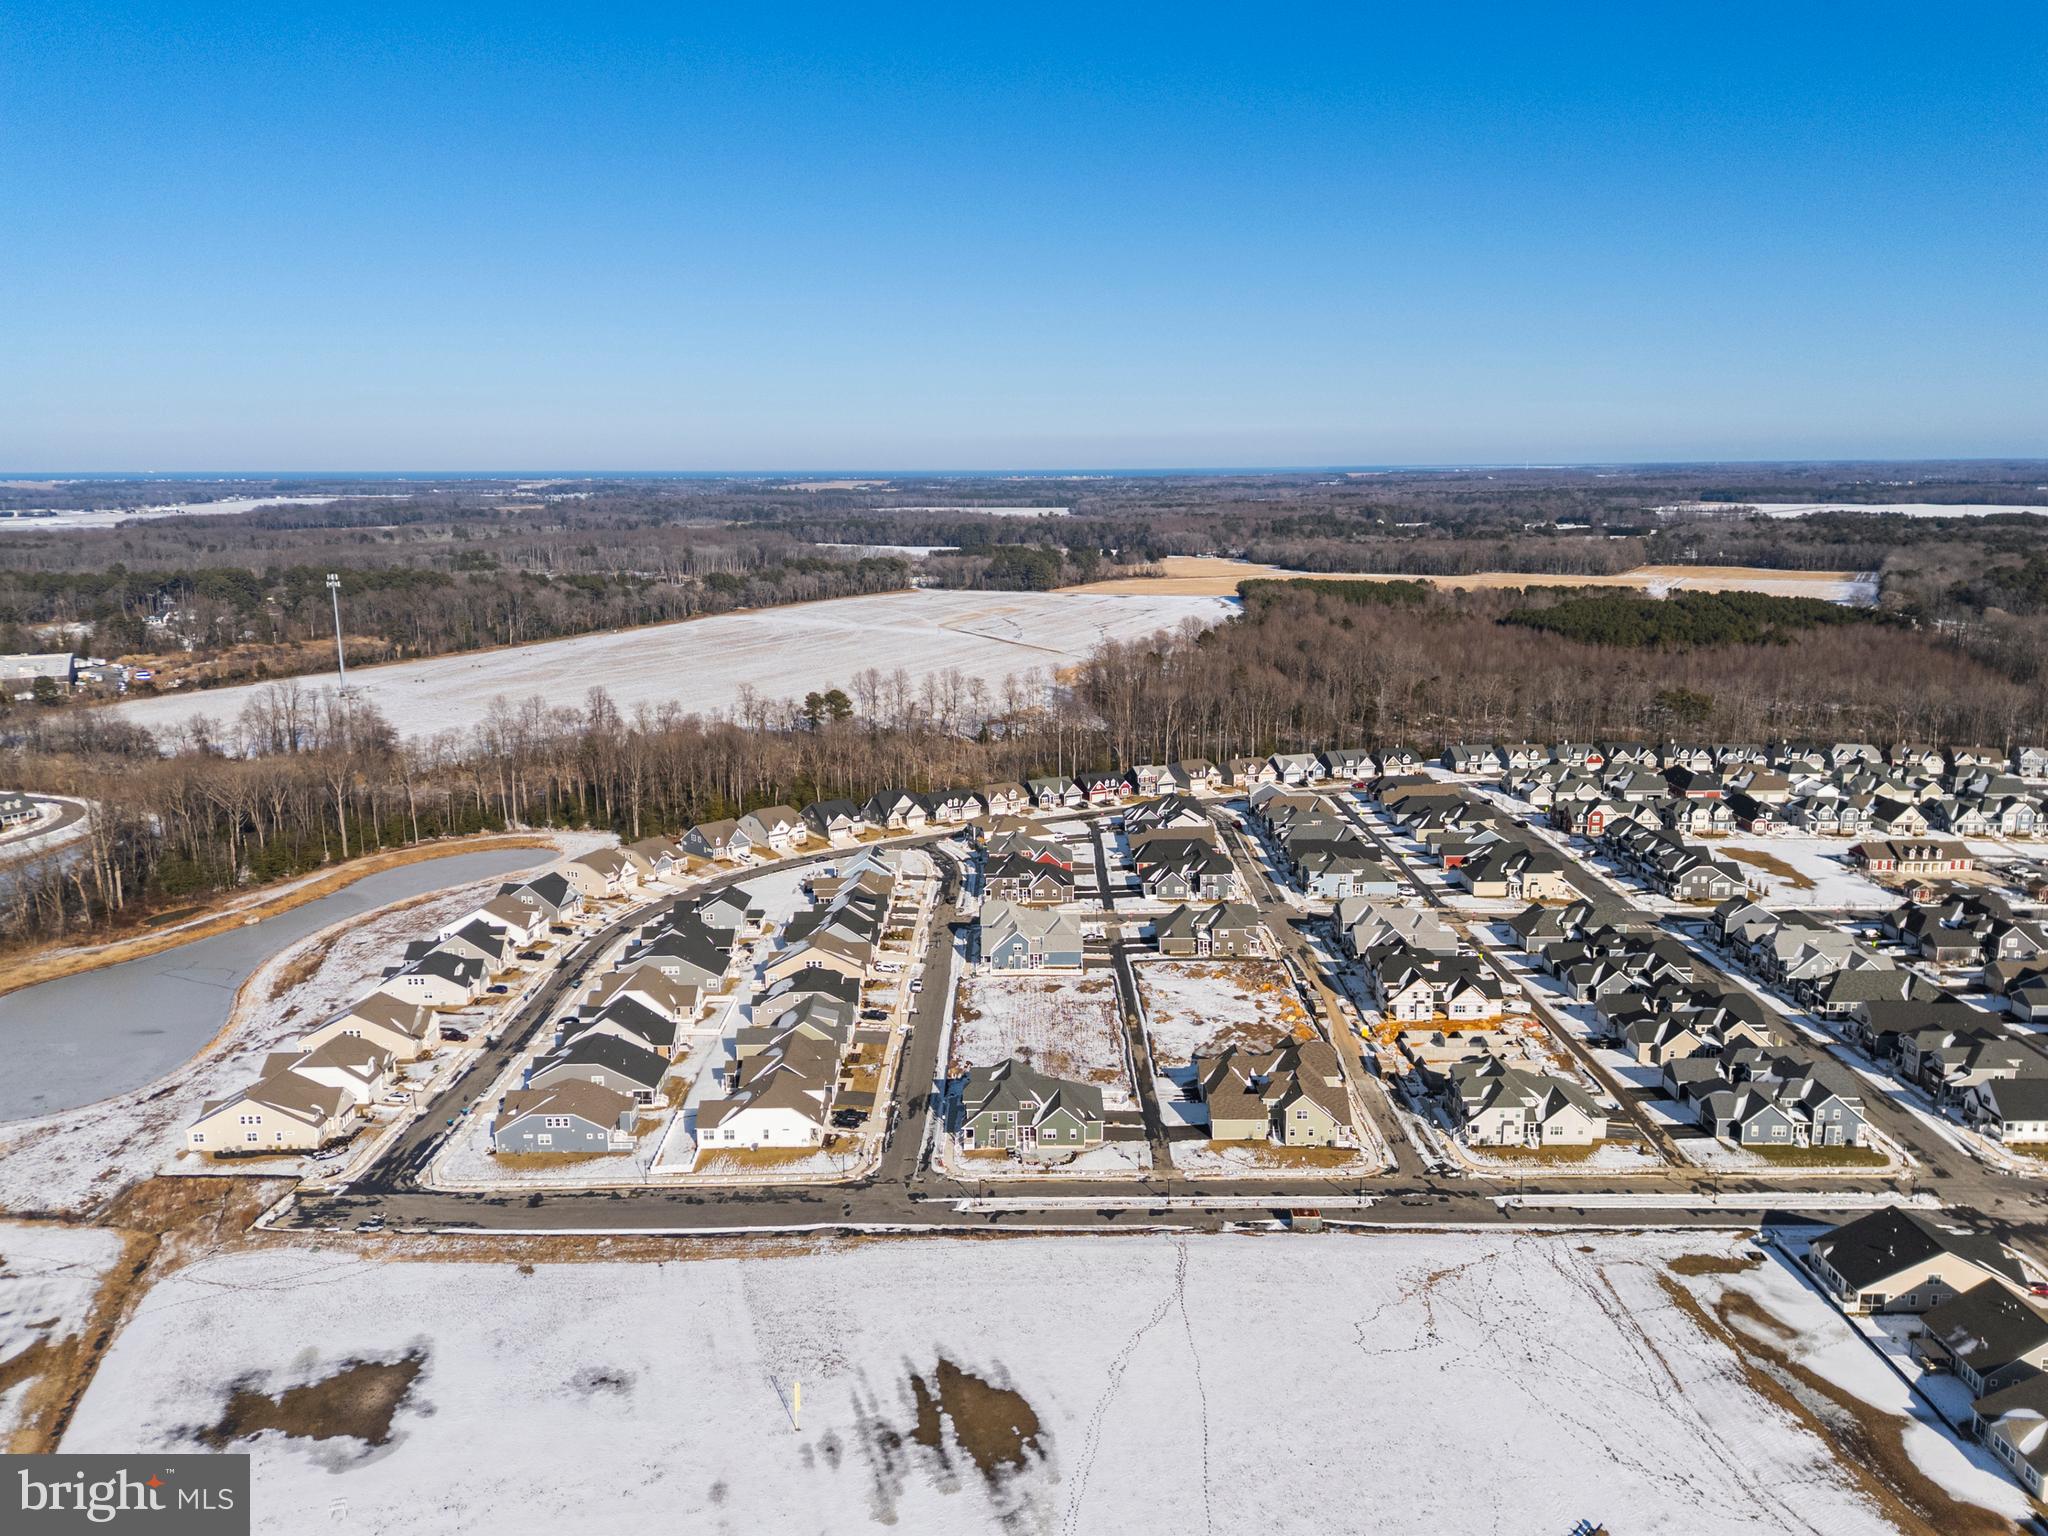
Access to community clubhouse and amenities - lawn maintenance included - walkable area - irrigation

Make your appointment today to see for yourself how this home stands out among current listings for it's condition, upgrades and immediate availability. If you are looking for a well cared for property with no uncertainty in closing time, this is the one to see

Just minutes from the historic charm of downtown Milton and a short drive to the Delaware beaches, this home delivers exceptional value, top-notch upgrades, and a convenient location--all without the wait of new construction.

A fabulous opportunity to enjoy the lifestyle you have been searching for, offered at an incredible price.

Share Property

Location

200 FOX STREET, MILTON, DE 19968

Status

For Sale

Property Amenities

Interior
Laundry room Main Floor, Washer In Unit, Dryer In Unit
Fireplace Fireplace - Glass Doors, Gas/Propane, Mantel(s), Screen
Appliances Built-In Microwave, Dishwasher, Disposal, Dryer - Electric, Dryer - Front Loading, Microwave, Oven/Range - Gas, Stainless Steel Appliances, Washer, Water Heater, Energy Efficient Appliances, ENERGY STAR Refrigerator
Flooring Carpet, Ceramic Tile, Luxury Vinyl Plank, Partially Carpeted
Total Bedrooms: 3
Half Bathrooms: 1
Full Bathrooms: 2
Other Interior Features Bathroom - Tub Shower, Bathroom - Walk-In Shower, Breakfast Area, Carpet, Ceiling Fan(s), Combination Dining/Living, Combination Kitchen/Dining, Combination Kitchen/Living, Crown Moldings, Entry Level Bedroom, Floor Plan - Open, Kitchen - Eat-In, Kitchen - Island, Kitchen - Table Space, Pantry, Primary Bath(s), Recessed Lighting, Upgraded Countertops, Walk-in Closet(s), Window Treatments, Wood Floors
Area & Lot
Total area 2,018 Sq.Ft.
Lot Area 3,049 Sq.Ft.
Living area 2,018 Sq.Ft.
MLS® ID DESU2114344
Year Built 2024
School District CAPE HENLOPEN
High School CAPE HENLOPEN
View Description Garden/Lawn,Other,Street
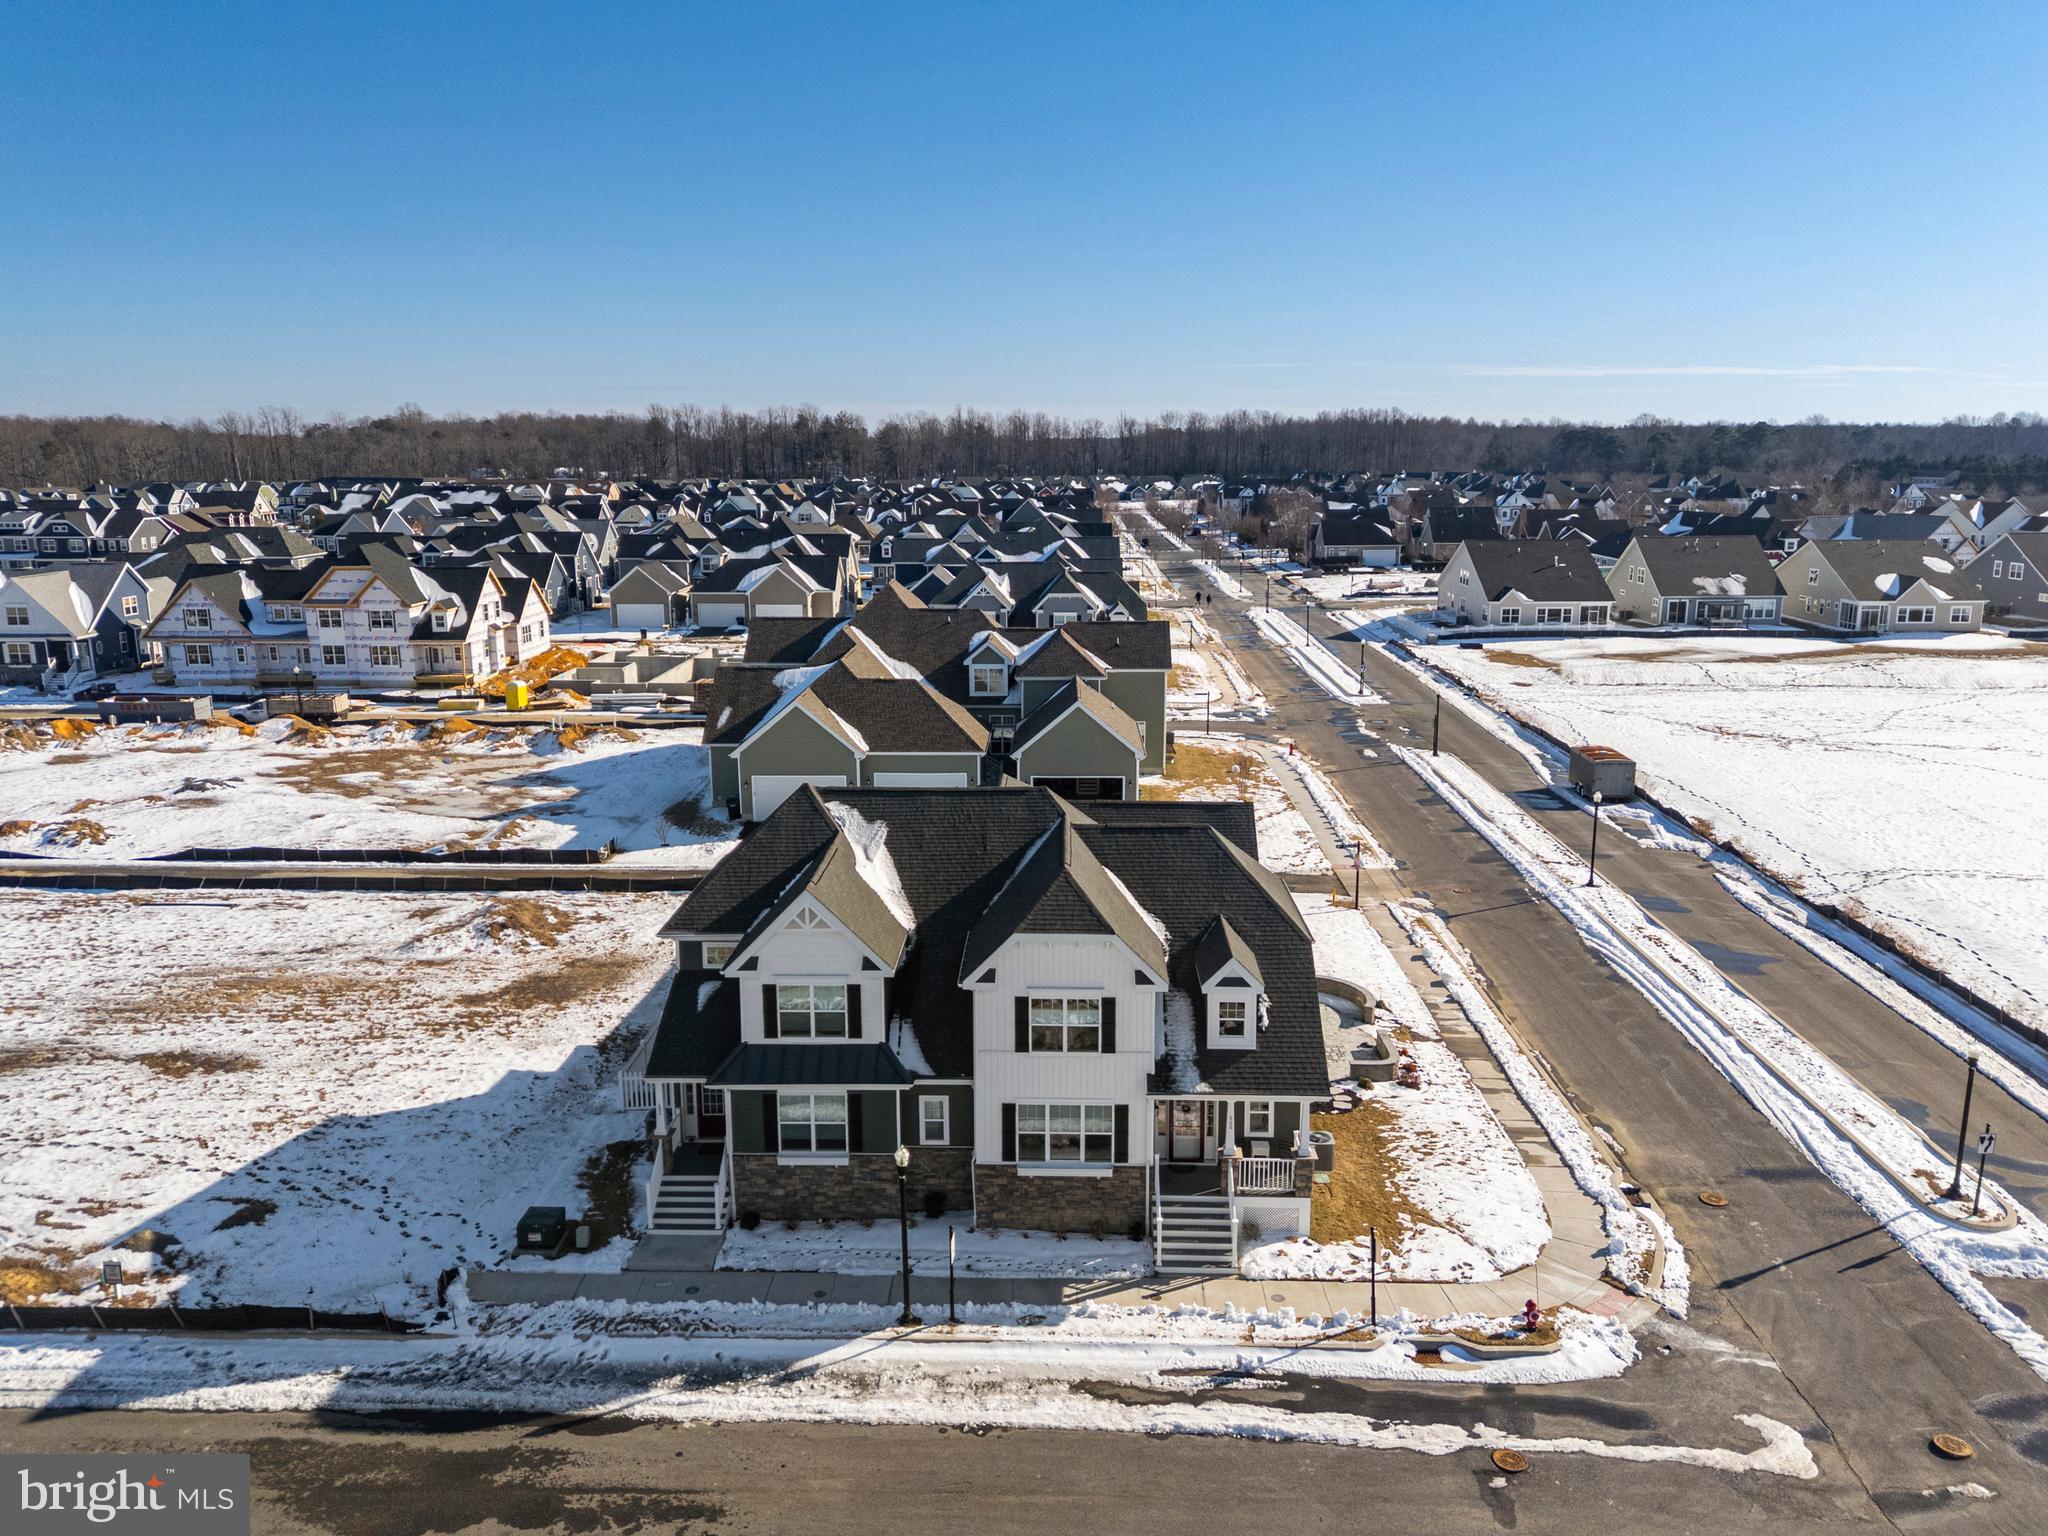
Architecture Styles Carriage House
Type Residential
Status For Sale
Exterior
Stories 2
Pool Yes - Community
Air conditioning Central A/C, Ceiling Fan(s), Programmable Thermostat
Heat type 90 Forced Air, Central, Energy Star Heating System, Programmable Thermostat
Disability Features Grab Bars Mod
Water Source Public
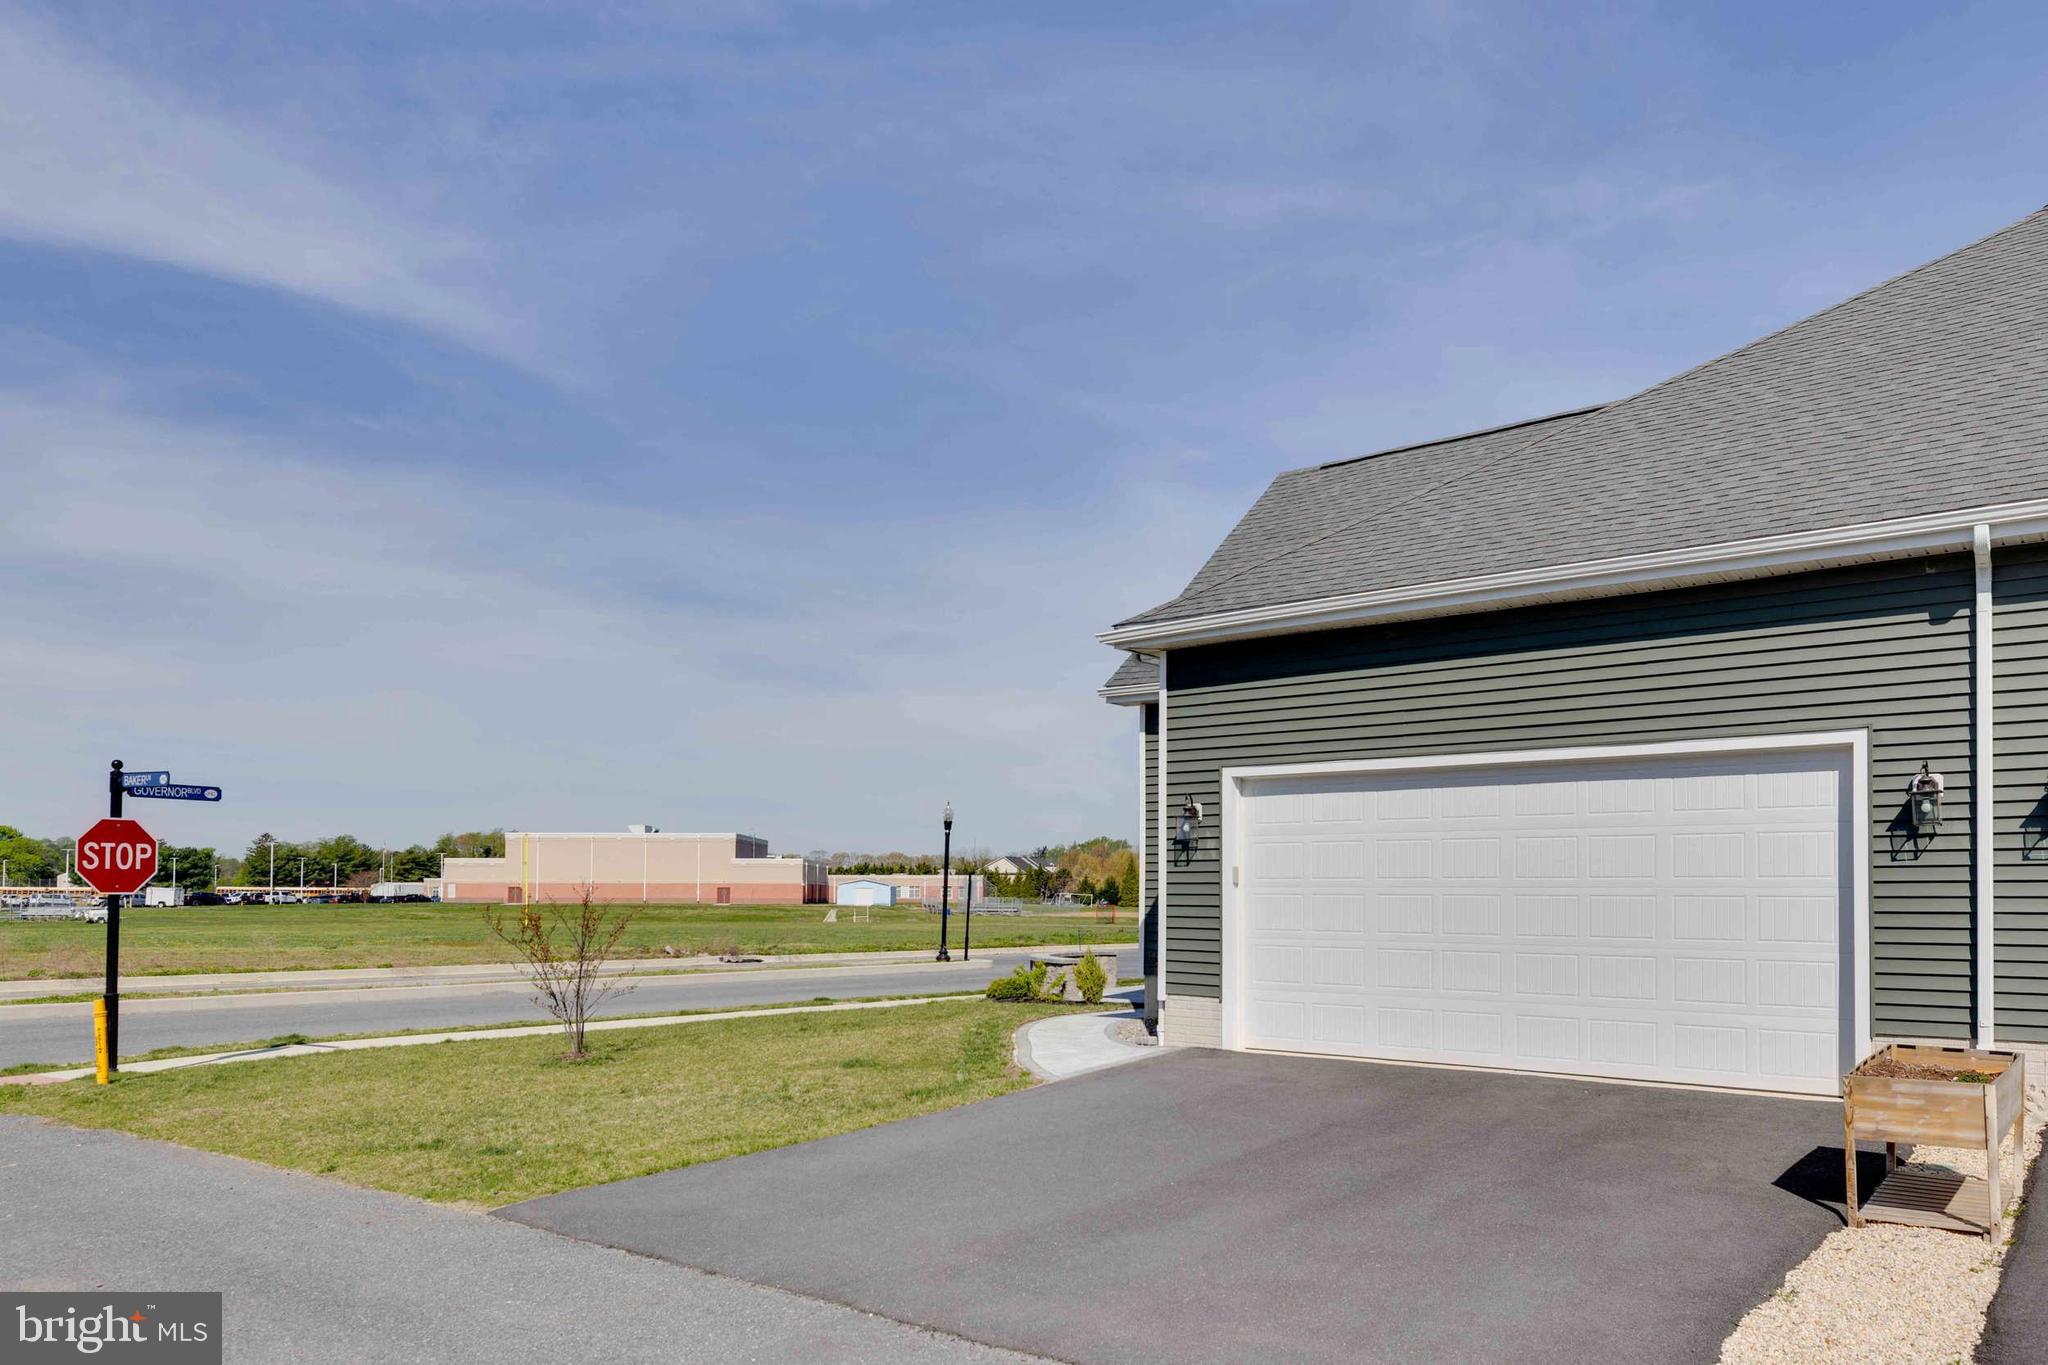
Garage Space 2.0
Security Features Carbon Monoxide Detectors, Smoke Detector
Sewer Public Sewer
Other Exterior Features Extensive Hardscape, Gutter System, Lawn Sprinkler, Sidewalks, Street Lights, Underground Lawn Sprinkler
Parking Attached Garage, Driveway
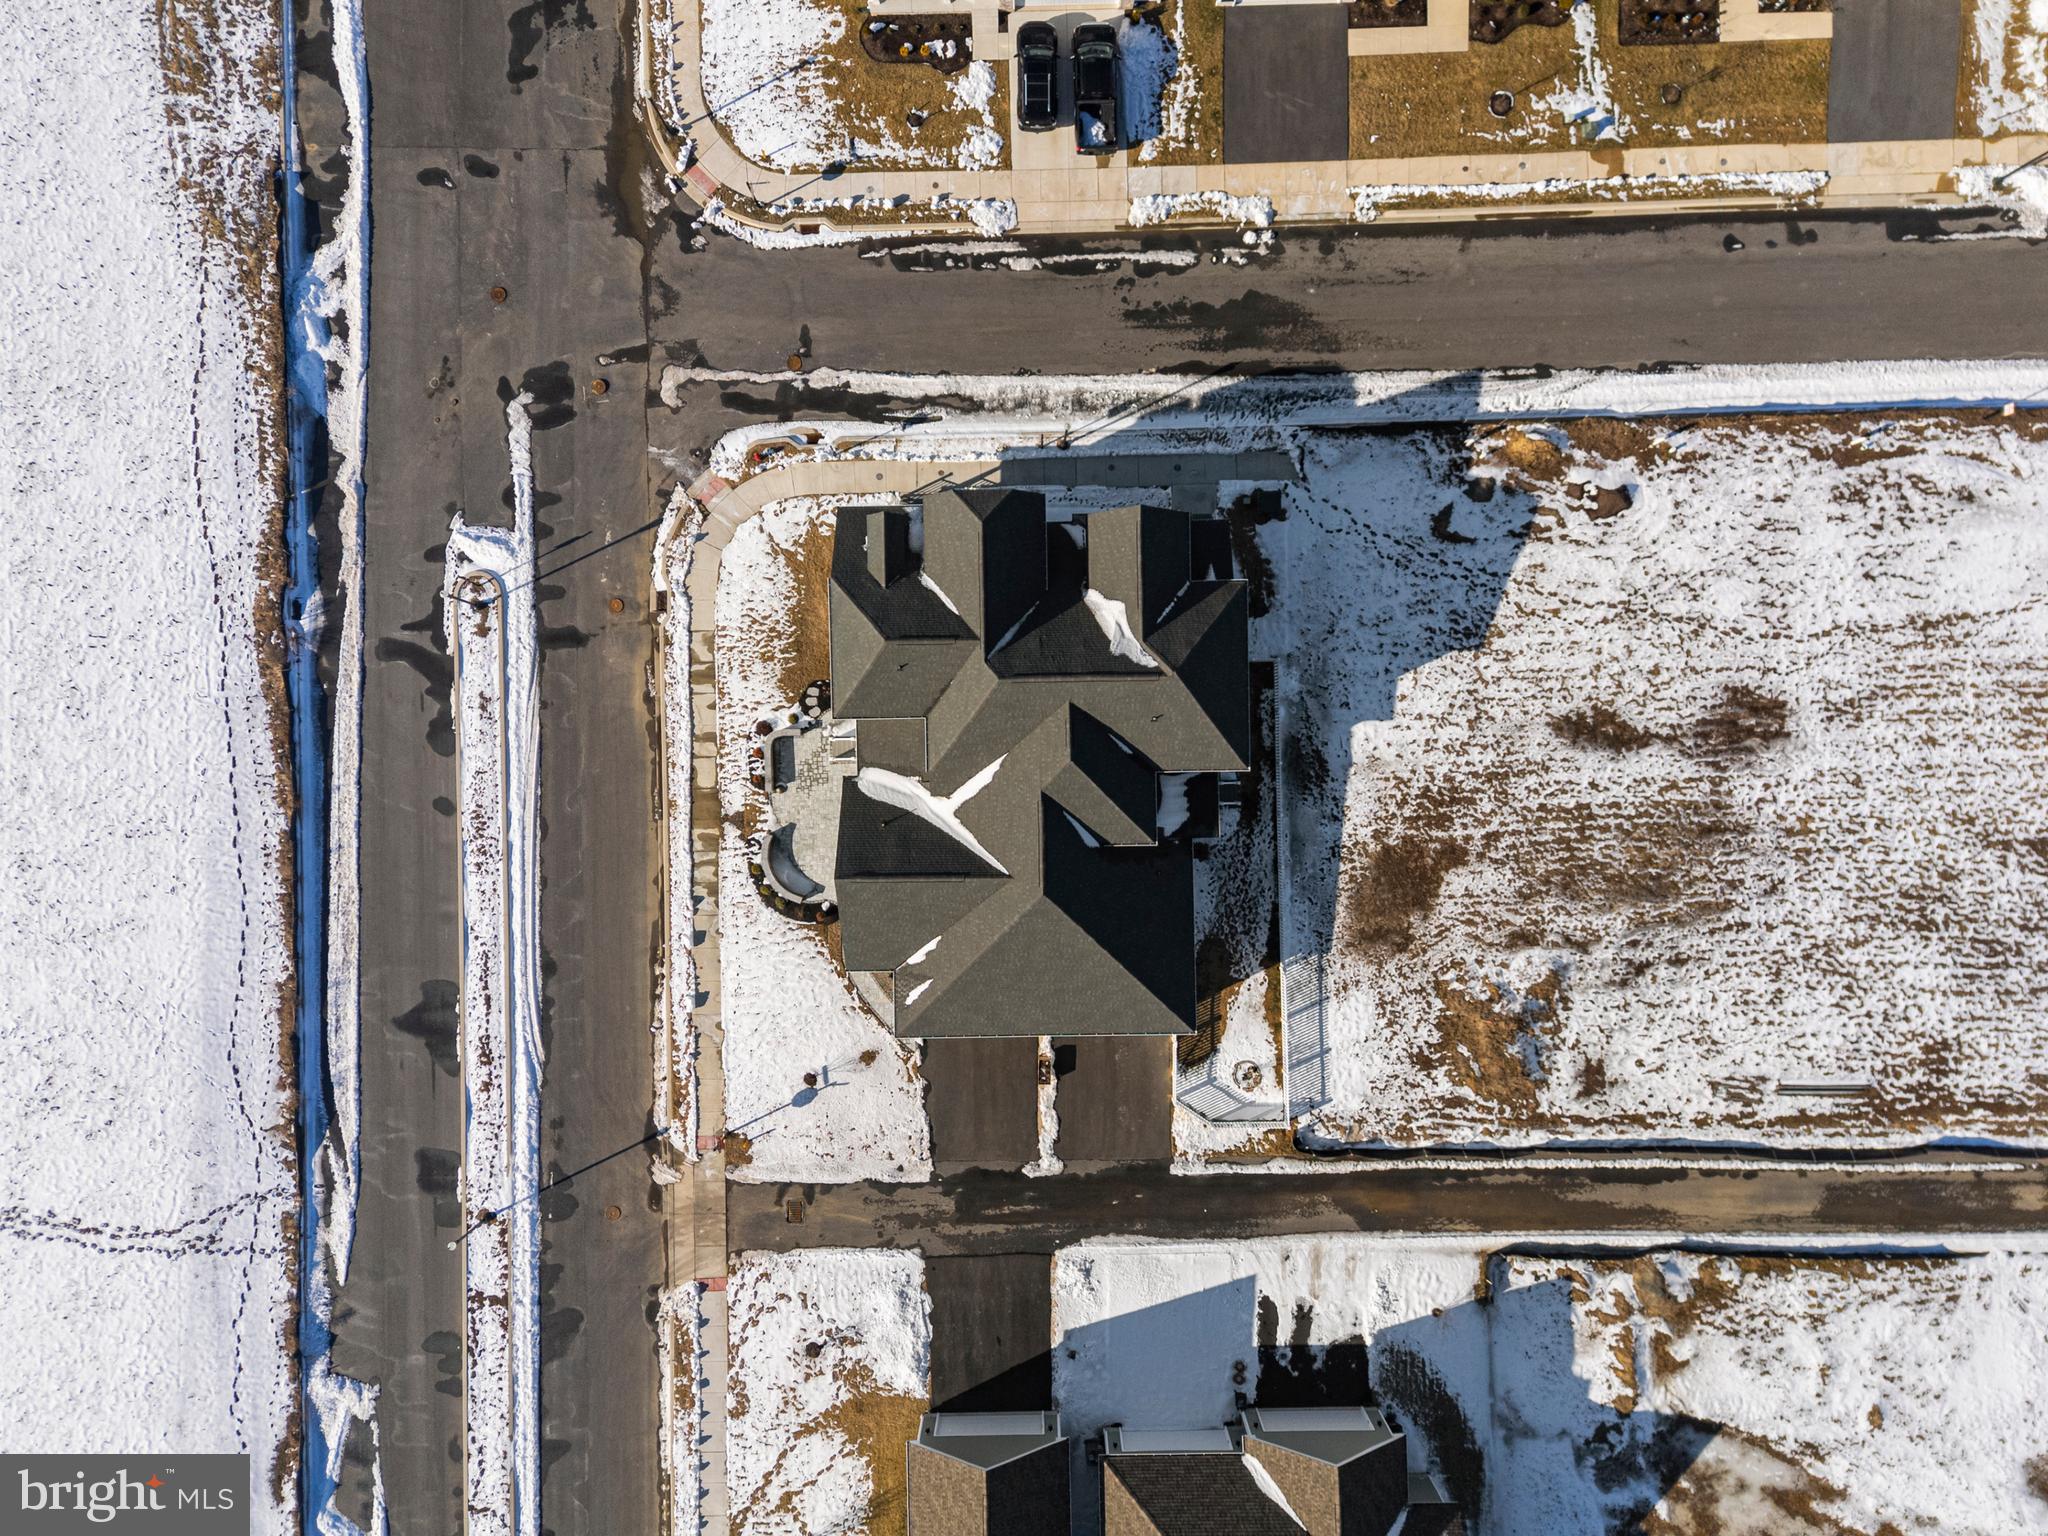
Lot Features Corner, Landscaping, Side Yard(s)
Roof Architectural Shingle, Wood
Utilities Cable TV, Electric Available, Natural Gas Available, Sewer Available, Water Available
Finance
Sales Price $450,000
HOA Fees $400 quarterly
Linda Rosatelli

Linda Rosatelli

TITLE

Real Estate Sales Consultant

LICENSE

RS-0024487

image

Schedule a Showing

We would love to show you our beautiful property. Please select your preferred date and time below. An agent will be in touch shortly to confirm your appointment.

Schedule a Showing

I would love to show you our beautiful property. Please select your preferred date and time below. I will be in touch shortly to confirm your appointment.

Thank you for your interest in 200 FOX STREET, MILTON, DE 19968. We are reviewing your request and will be in touch shortly!

Mortgage Calculator

Estimate your monthly mortgage payment, including the principal and interest, property taxes, and HOA. Adjust the values to generate a more accurate rate.

All estimates are provided for informational purposes only. Actual amounts may vary.
$0,000 Your Payment 20 15 65
$0,000 Your Payment

360 Virtual Tour

Take a tour of this property

A Higher Standard of Service

Linda delivers a refined, results-driven experience from start to finish. Her commitment ensures every detail is managed with care. Experience real estate done right.